• Skip to main content
  • Skip to after header navigation
  • Skip to site footer
cropped lifestyle frisco logo white transparent small

lifestylefrisco.com

Never miss a thing in Frisco TX!

General

  • Home
  • Advertise
  • About
  • Contact

Categories

  • Subscribe for Free
  • Frisco Event Calendar
  • Newsletter
  • Entertainment
  • Restaurants
  • Homes
  • Videos
  • Frisco Podcast

Newsletter

  • Subscribe for Free
  • Frisco Event Calendar
  • Newsletter
  • Entertainment
  • Restaurants
  • Homes
  • Videos
  • Frisco Podcast

3777 Ferndale Lane, Frisco, TX, 75034

Search
Dashboard
Listings
Searches
Sign in / Sign up
Save
Ask
Tour
Hide
Share
$1,194,999
1 Day On Site

3777 Ferndale Lane
Frisco, TX 75034

For Sale|Single Family Residence|Active
4
Beds
4
Total Baths
3
Full Baths
1
Partial Bath
3,711
SqFt
$322
/SqFt
2011
Built
Subdivision:
Park Place Estates Ph1
County:
Denton
Call Now: 214-546-6315
Is this the listing for you? We can help make it yours.
214-546-6315
Upcoming Open Houses
Sat, Nov 14, 12:00 PM - 1:30 PM
3777 Ferndale Lane3777 Ferndale Lane3777 Ferndale Lane3777 Ferndale Lane
Save
Ask
Tour
Hide
Share

Mortgage Calculator

Monthly Payment (Est.)

Enter an interest rate to see your estimated monthly payment.
Calculator powered by Showcase IDX, a Constellation1 Company. Copyright ©2026 Information is deemed reliable but not guaranteed.
Photos
Map
Nearby Listings
Virtual Tour

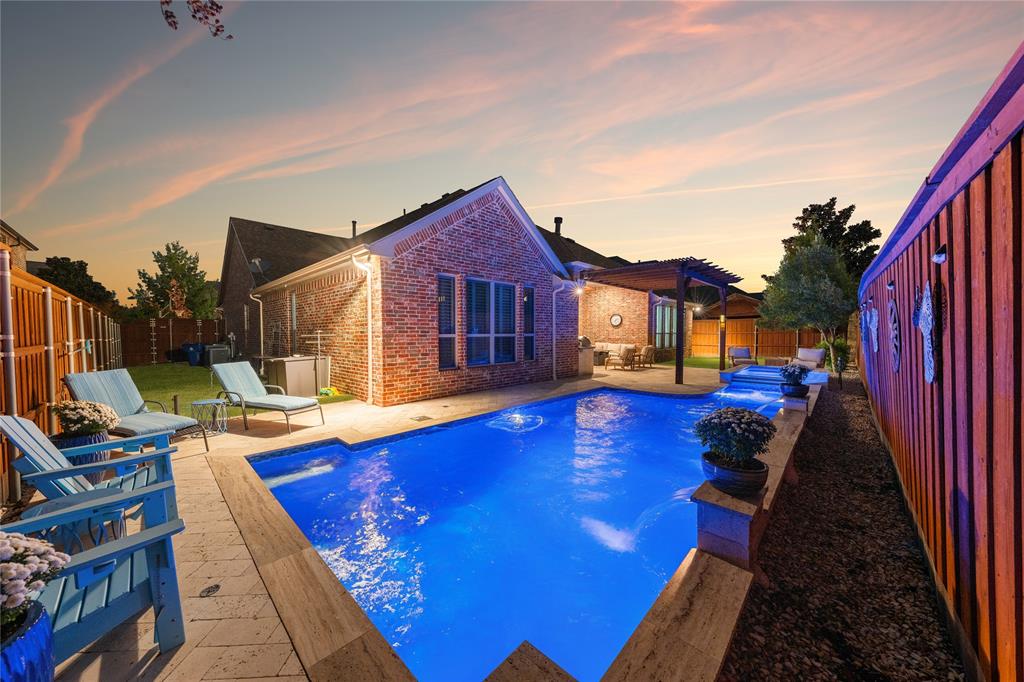
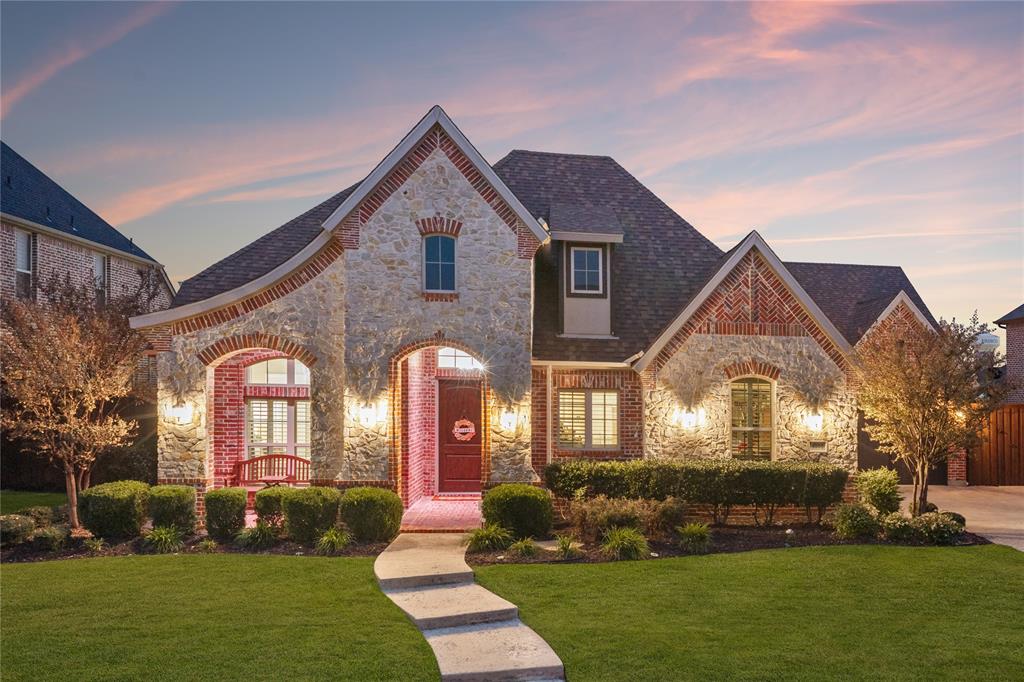
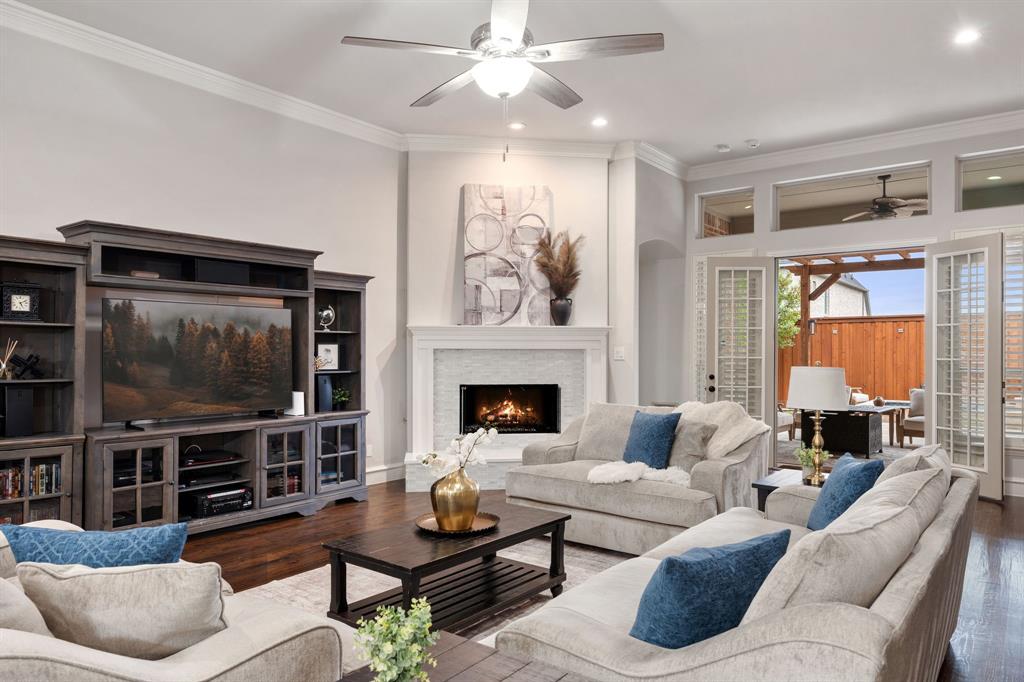
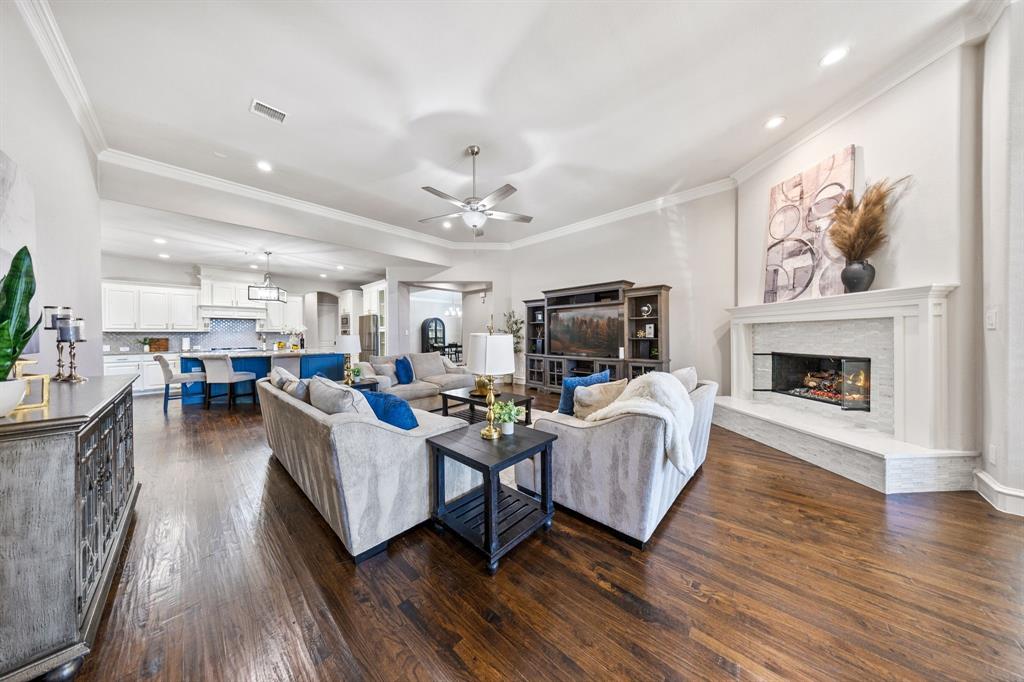
**Zoned Wakeland HS, NOT Frisco HS** Some homes make you plan your weekends around leaving. This one gives everyone a reason to stay. Poolside afternoons become dinner from the outdoor kitchen, conversations linger beneath the covered patio, and an evening in the spa feels like the perfect finish. There’s even green space left for gardening, lawn games or gathering beyond the pool. Set in Park Place Estates, a premier central-west Frisco community where opportunities to purchase are few, this thoughtfully updated single-story offers 3,786 square feet designed for living beautifully without a single trip upstairs. Four bedrooms, 3.5 baths, a dedicated study & a spacious media room give work, guests and downtime a place of their own. The kitchen sits at the heart of it all, connecting cooking, conversation & everyday life with a six-burner Thor cooktop, refreshed cabinetry, a custom pantry and a dedicated coffee & wine bar. Refinished hardwoods, plantation shutters, updated lighting and a renovated fireplace bring warmth throughout. Movie nights deserve their own invitation with a 4K projector, anti-glare screen & surround sound, while the primary suite’s custom closet makes getting ready feel a little more indulgent. Outside, the Hauk custom pool & spa, travertine paving, outdoor speakers and renovated kitchen with grill, Green Egg smoker & refrigerator create a setting equally suited to a quiet Sunday or a full guest list. A three-car garage with custom storage, tankless water heater & July 2025 roof replacement add everyday practicality to the extensive improvements. Zoned to sought-after Frisco ISD schools and close to The Star, Legacy West & the dining, shopping and entertainment along the SH 121 corridor, this address keeps North Dallas within reach, with access to DFW International, Dallas Love Field & McKinney National Airport. Space to host, room to unwind & the ease of having it all on one level.

Save
Ask
Tour
Hide
Share
Listing Snapshot
Price 
$1,194,999
Days On Site 
1 Day
Bedrooms 
4
Inside Area (SqFt) 
3,711 sqft
Total Baths 
4
Full Baths 
3
Partial Baths 
1
Lot Size 
0.267 Acres
Year Built 
2011
MLS Number 
21435131
Status 
Active
Property Tax 
$17,915
HOA/Condo/Coop Fees 
$72.92 monthly
Sq Ft Source 
N/A
Friends & Family
React
Comment
Invite
No Comments Yet

Did you know? You can invite friends and family to your search. They can join your search, rate and discuss listings with you.

What's This?
Private
Recent Activity
yesterdayListing updated with changes from the MLS
yesterdayListing first seen on site
General Features
Acres 
0.267
Attached Garage 
Yes
Foundation 
Slab
Garage 
Yes
Garage Spaces 
3
Levels 
One
Parking 
DrivewayGarageGarage Faces FrontGarage Faces SideAttached
Property Sub Type 
Single Family Residence
Sewer 
Public Sewer
Special Circumstances 
Standard
Style 
Traditional
Water Source 
Public
Interior Features
Appliances 
DishwasherDisposalDryerElectric OvenGas CooktopMicrowaveDouble OvenRefrigeratorWine Cooler
Cooling 
Central Air
Fireplace 
Yes
Fireplace Features 
GasGas StarterGlass DoorsLiving RoomGas Log
Fireplaces 
1
Flooring 
CarpetHardwoodTile
Heating 
Central
Interior 
Built-in FeaturesChandelierEat-in KitchenKitchen IslandOpen FloorplanPantryWalk-In Closet(s)Wet BarWired for DataHigh Speed Internet
Laundry Features 
Electric Dryer HookupWasher Hookup
Window Features 
ShuttersWindow Coverings
Bedroom 
Dimensions - 11 x 14Level - First
Bonus Room 
Dimensions - 9 x 7Level - First
Dining Room 
Dimensions - 20 x 18Level - First
Kitchen 
Dimensions - 26 x 15Level - FirstFeatures - Breakfast Bar, Eat-in Kitchen, Kitchen Island, Pantry
Laundry 
Dimensions - 9 x 7Level - First
Living Room 
Dimensions - 22 x 34Level - FirstFeatures - Ceiling Fan(s)
Master Bedroom 
Dimensions - 18 x 14Level - FirstFeatures - Ceiling Fan(s), Walk-In Closet(s)
Media Room 
Dimensions - 21 x 16Level - First
Office 
Dimensions - 13 x 11Level - First
Save
Ask
Tour
Hide
Share
Exterior Features
Construction Details 
BrickStone
Exterior 
Rain GuttersLightingOutdoor GrillOutdoor KitchenPrivate Yard
Fencing 
Wood
Lot Features 
ClearedInterior LotLandscaped
Patio And Porch 
Covered
Pool Features 
GuniteHeatedIn GroundOutdoor PoolPool/Spa ComboPrivate
Private Pool 
Yes
Roof 
Composition
Windows/Doors 
ShuttersWindow Coverings
Community Features
Association Fee 
$875.0
Association Fee Frequency 
Annually
Community Features 
CurbsParkSidewalks
School District 
Frisco ISD
Financing Terms Available 
CashConventionalVA Loan
Schools
School District
Frisco ISD
Elementary School
Vaughn
Middle School
Pioneer
High School
Wakeland
Listing courtesy of Amanda Rupley of Compass RE Texas, LLC amanda.rupley@compass.com


© 2020 North Texas Real Estate Information Systems. All rights reserved. Information is deemed reliable but is not guaranteed accurate by the MLS or NTREIS. The information being provided is for the consumer's personal, non-commercial use, and may not be reproduced, redistributed, or used for any purpose other than to identify prospective properties consumers may be interested in purchasing.
Last checked: 2026-11-14 08:46 AM CST

Neighborhood & Commute
Source: Walkscore
Powered by Showcase IDX, a Constellation1 Company
Save
Ask
Tour
Hide
Share

Lifestyle Frisco

Your one source for what to do, where to go, and who to know in Frisco, Texas.

  • Instagram
  • Twitter
  • YouTube
  • Facebook

Categories

  • Calendar
  • GiveForFrisco
  • Entertainment
  • Restaurants
  • Video
  • Frisco Podcast
  • Advertise
  • About
  • Contact

Newsletter

No spam, ever.

Copyright © 2026 · The Friso Lifestyle, LLC· All Rights Reserved