• Skip to main content
  • Skip to after header navigation
  • Skip to site footer
cropped lifestyle frisco logo white transparent small

lifestylefrisco.com

Never miss a thing in Frisco TX!

General

  • Home
  • Advertise
  • About
  • Contact

Categories

  • Subscribe for Free
  • Frisco Event Calendar
  • Newsletter
  • Entertainment
  • Restaurants
  • Homes
  • Videos
  • Frisco Podcast

Newsletter

  • Subscribe for Free
  • Frisco Event Calendar
  • Newsletter
  • Entertainment
  • Restaurants
  • Homes
  • Videos
  • Frisco Podcast

6010 Pitchfork Ranch Drive, Frisco, TX, 75036

Search
Dashboard
Listings
Searches
Sign in / Sign up
Save
Ask
Tour
Hide
Share
$1,690,000
4 Days On Site

6010 Pitchfork Ranch Drive
Frisco, TX 75036

For Sale|Single Family Residence|Active
5
Beds
6
Total Baths
5
Full Baths
1
Partial Bath
4,801
SqFt
$352
/SqFt
2016
Built
Subdivision:
Phillips Creek Ranch Ph 4a
County:
Denton
Call Now: 214-546-6315
Is this the listing for you? We can help make it yours.
214-546-6315
6010 Pitchfork Ranch Drive6010 Pitchfork Ranch Drive6010 Pitchfork Ranch Drive6010 Pitchfork Ranch Drive
Save
Ask
Tour
Hide
Share

Mortgage Calculator

Monthly Payment (Est.)

Enter an interest rate to see your estimated monthly payment.
Calculator powered by Showcase IDX, a Constellation1 Company. Copyright ©2026 Information is deemed reliable but not guaranteed.
Photos
Map
Nearby Listings
Virtual Tour

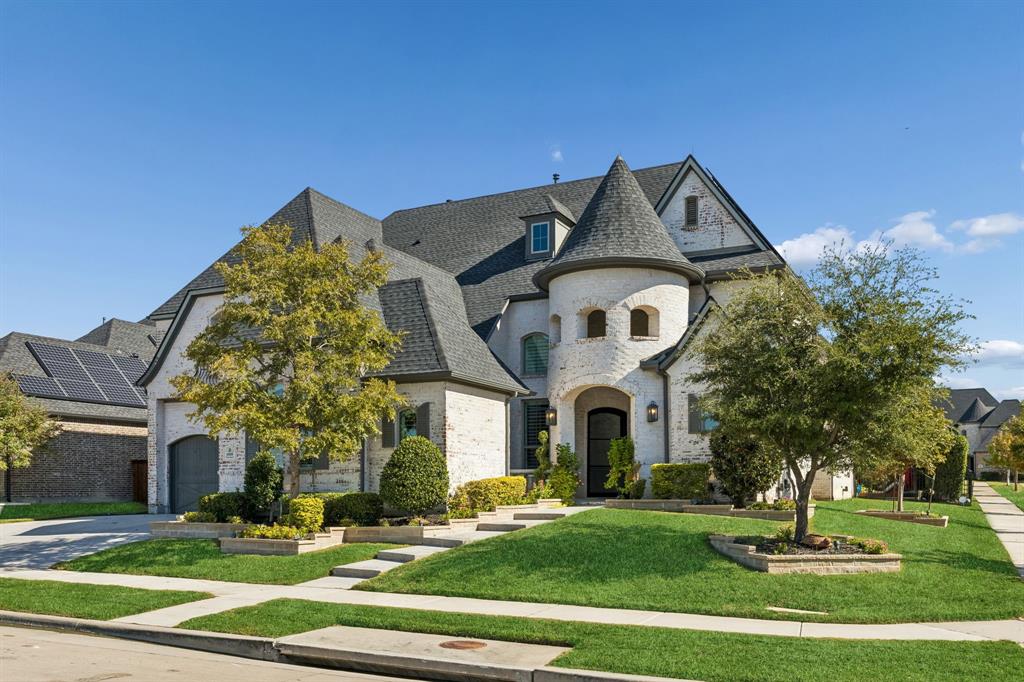
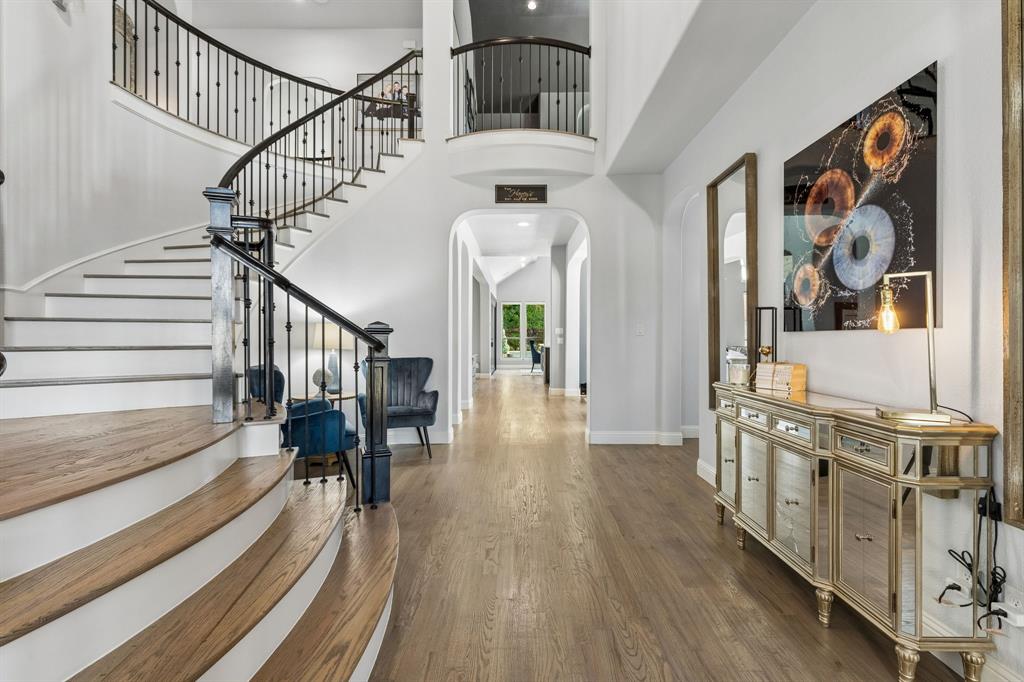
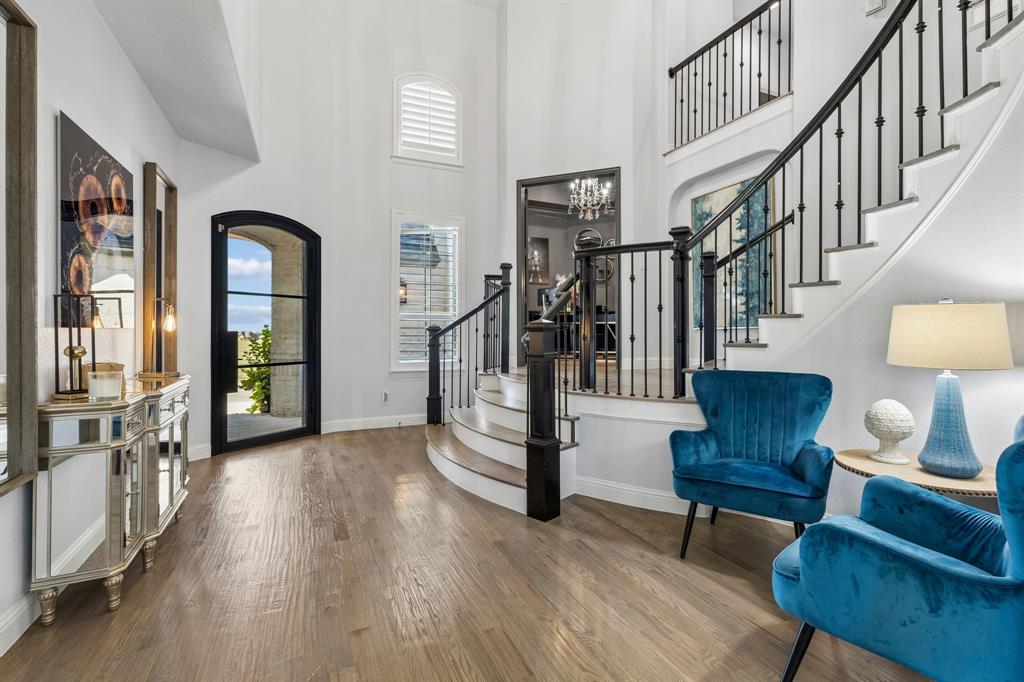
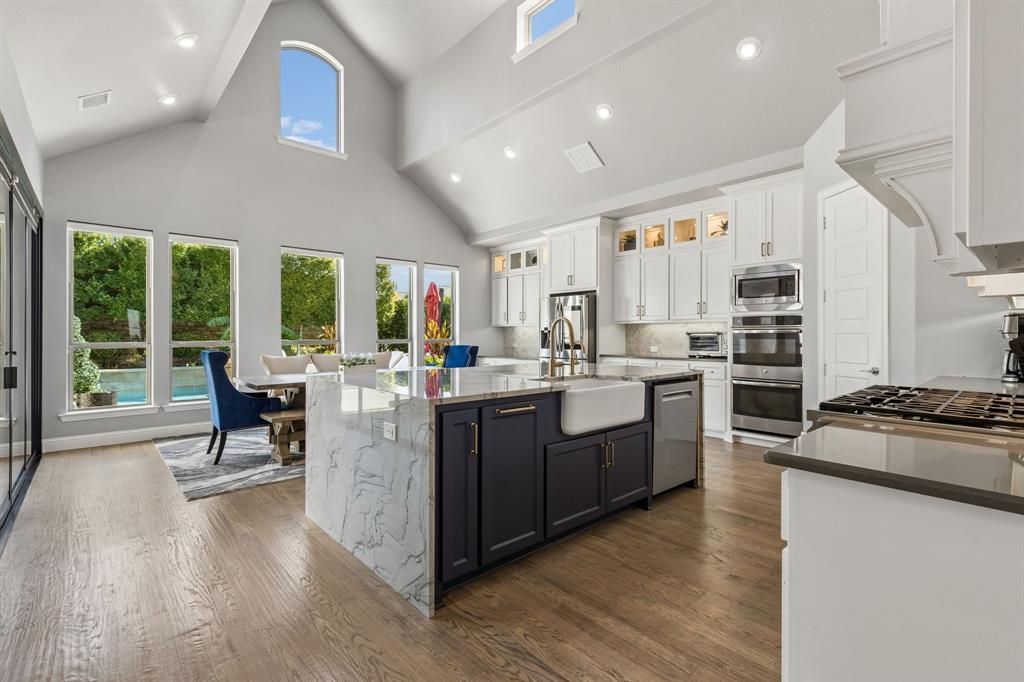
Situated on a corner lot overlooking expansive green space in West Frisco's Phillips Creek Ranch, this one-owner Shaddock home offers custom finishes and extensive updates. Soaring ceilings and a curved grand staircase welcome you into a light-filled interior with nail-down hardwood flooring and a private home office off the staircase's mid-level landing. The spacious kitchen features ceiling-height cabinetry, a quartz waterfall island, and dining space framed by expansive windows. Updated multi-panel glass doors slide and swing open to the covered patio, while a wet bar and wine storage serve the living and dining rooms. The first-floor primary retreat features vaulted ceilings and private glass-door access to the backyard patio. Renovated in 2025, the spa-inspired bath showcases dramatic floor-to-ceiling tile, a new freestanding soaking tub, steam shower, dual sinks, a separate vanity, and two custom Closets By Design walk-in closet systems. Four of the five bedrooms have private ensuite baths; the fifth features an attached recently renovated full bath with hallway access. Upstairs, a spacious game room opens to a media area with projection screen and raised viewing bar—ideal for sporting events, movies, and entertaining. The backyard features a resort-style pool and spa with tanning ledge, submerged loungers, and a built-in in-pool cocktail table. Expansive decking and a covered outdoor kitchen extend entertaining outdoors, while the spacious turfed lawn leaves room for pets and play. Notable improvements include a new roof (2024), upstairs HVAC replacement (2025), updated patio doors and windows, and owned solar panels positioned out of view from the front of the home. A split three-car garage and flexible floor plan complete this well-maintained home served by Frisco ISD Schools. See listing documents for a full list of renovations and improvements. A standout home offering the space, updates, and amenities that make Phillips Creek Ranch so desirable.

Save
Ask
Tour
Hide
Share
Listing Snapshot
Price 
$1,690,000
Days On Site 
4 Days
Bedrooms 
5
Inside Area (SqFt) 
4,801 sqft
Total Baths 
6
Full Baths 
5
Partial Baths 
1
Lot Size 
0.261 Acres
Year Built 
2016
MLS Number 
21431364
Status 
Active
Property Tax 
$19,897
HOA/Condo/Coop Fees 
$220 monthly
Sq Ft Source 
N/A
Friends & Family
React
Comment
Invite
No Comments Yet

Did you know? You can invite friends and family to your search. They can join your search, rate and discuss listings with you.

What's This?
Private
Recent Activity
yesterdayListing updated with changes from the MLS
2 days agoStatus changed to Active
5 days agoListing first seen on site
General Features
Acres 
0.261
Attached Garage 
Yes
Energy Features 
Solar
Foundation 
Slab
Garage 
Yes
Garage Spaces 
3
Levels 
Two
Parking 
Additional ParkingDrivewayGarage Faces FrontGarage Faces SideOn StreetAttached
Property Sub Type 
Single Family Residence
Security 
Carbon Monoxide Detector(s)Fire AlarmPrewired
Sewer 
Public Sewer
Special Circumstances 
Standard
Utilities 
Electricity Available
Water Source 
Public
Interior Features
Appliances 
Built-In Gas RangeDishwasherDisposalMicrowaveDouble OvenWine Cooler
Cooling 
Ceiling Fan(s)Central AirElectric
Fireplace 
Yes
Fireplace Features 
Gas StarterLiving RoomGas Log
Fireplaces 
1
Flooring 
Ceramic TileHardwood
Heating 
CentralFireplace(s)
Interior 
Built-in FeaturesChandelierDouble VanityDry BarEat-in KitchenGranite CountersKitchen IslandNatural WoodworkOpen FloorplanPantryVaulted Ceiling(s)Walk-In Closet(s)Wet BarHigh Speed InternetSmart HomeWired for SoundIn-Law Floorplan
Laundry Features 
Washer Hookup
Window Features 
Bay Window(s)Shutters
Save
Ask
Tour
Hide
Share
Exterior Features
Construction Details 
BrickStone
Exterior 
Built-in BarbecueDog RunRain GuttersLightingOutdoor GrillOutdoor KitchenPrivate YardStorageOtherGarden
Fencing 
Back YardWoodWrought IronStone
Lot Features 
Corner LotFew TreesLandscapedSubdivided
Patio And Porch 
Awning(s)CoveredFront PorchPatioRear PorchDeck
Pool Features 
HeatedIn GroundOutdoor PoolPool/Spa ComboWaterfallOther
Roof 
CompositionShingle
View 
Park/Greenbelt
Waterview 
Park/Greenbelt
Windows/Doors 
Bay Window(s)Shutters
Community Features
Association Fee 
$220.0
Association Fee Frequency 
Monthly
Community Features 
PoolClubhouseFitness CenterPlayground
School District 
Frisco ISD
Financing Terms Available 
CashConventional
Schools
School District
Frisco ISD
Elementary School
Nichols
Middle School
Pearson
High School
Reedy
Listing courtesy of Kirby Chandler of RE/MAX DFW Associates kirby@kirbychandler.com


© 2020 North Texas Real Estate Information Systems. All rights reserved. Information is deemed reliable but is not guaranteed accurate by the MLS or NTREIS. The information being provided is for the consumer's personal, non-commercial use, and may not be reproduced, redistributed, or used for any purpose other than to identify prospective properties consumers may be interested in purchasing.
Last checked: 2026-11-14 08:46 AM CST

Neighborhood & Commute
Source: Walkscore
Powered by Showcase IDX, a Constellation1 Company
Save
Ask
Tour
Hide
Share

Lifestyle Frisco

Your one source for what to do, where to go, and who to know in Frisco, Texas.

  • Instagram
  • Twitter
  • YouTube
  • Facebook

Categories

  • Calendar
  • GiveForFrisco
  • Entertainment
  • Restaurants
  • Video
  • Frisco Podcast
  • Advertise
  • About
  • Contact

Newsletter

No spam, ever.

Copyright © 2026 · The Friso Lifestyle, LLC· All Rights Reserved