
Save
Ask
Tour
Hide
$950,000
5 Days On Site
11028 Coventry LaneFrisco, TX 75035
For Sale|Single Family Residence|Active
5
Beds
5
Total Baths
4
Full Baths
1
Partial Bath
4,804
SqFt
$198
/SqFt
2005
Built
Subdivision:
Stonelake Estates Ph I
County:
Collin
Call Now: 214-546-6315
Is this the listing for you? We can help make it yours.
214-546-6315Upcoming Open Houses
Sun, Nov 15, 2:00 PM - 4:00 PM
Save
Ask
Tour
Hide
Mortgage Calculator
Monthly Payment (Est.)
Enter an interest rate to see your estimated monthly payment.Calculator powered by Showcase IDX, a Constellation1 Company. Copyright ©2026 Information is deemed reliable but not guaranteed.
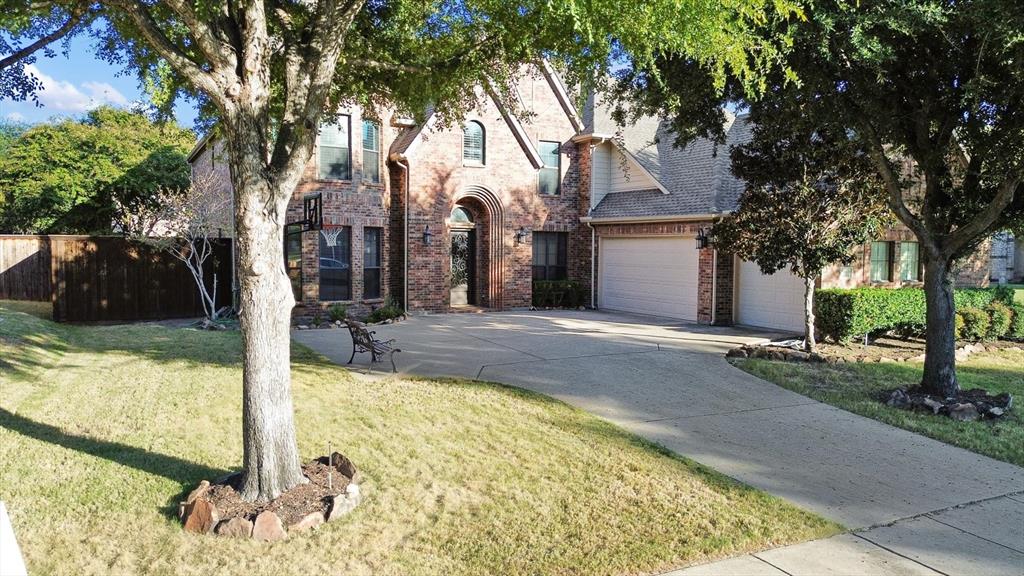
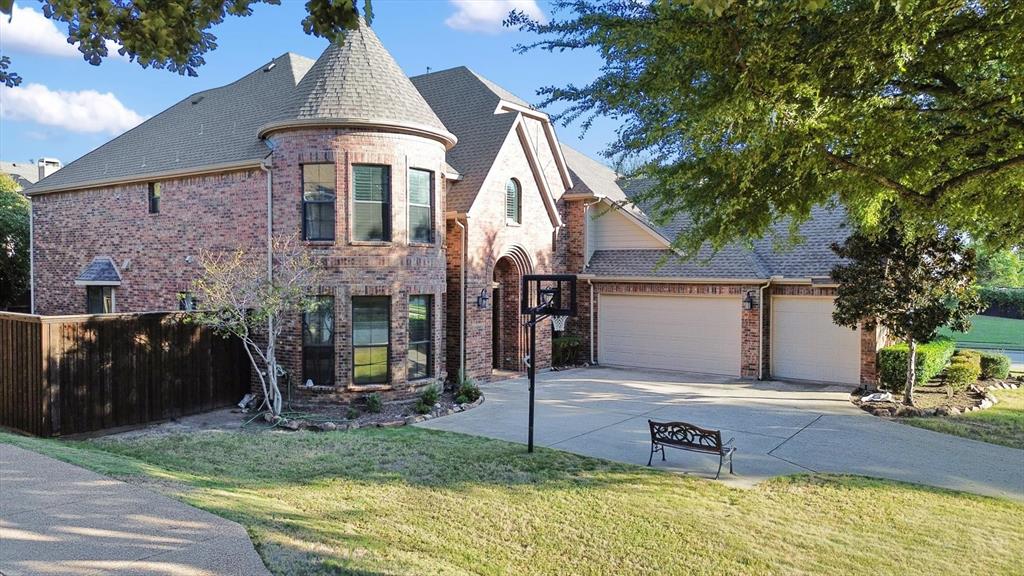
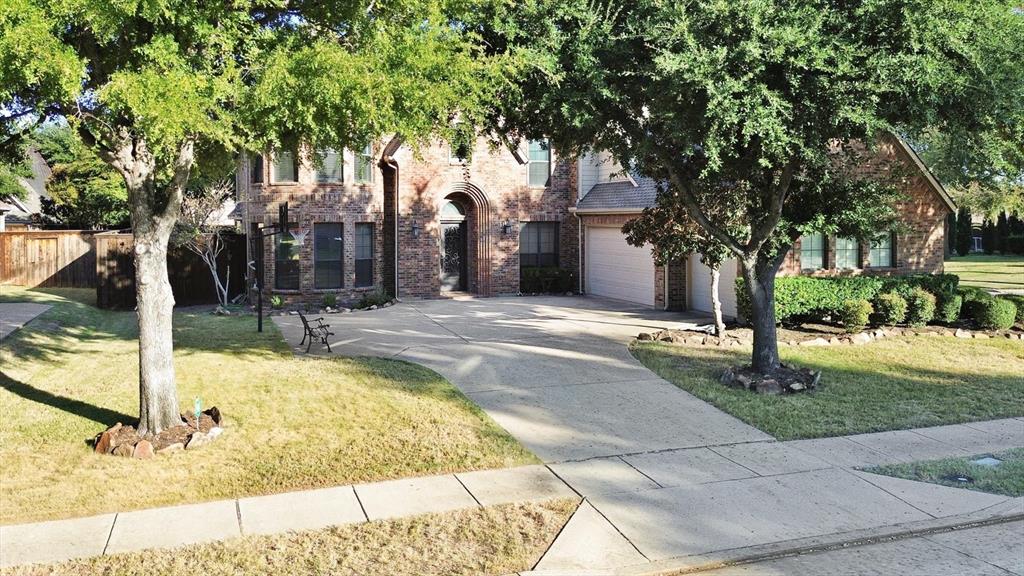
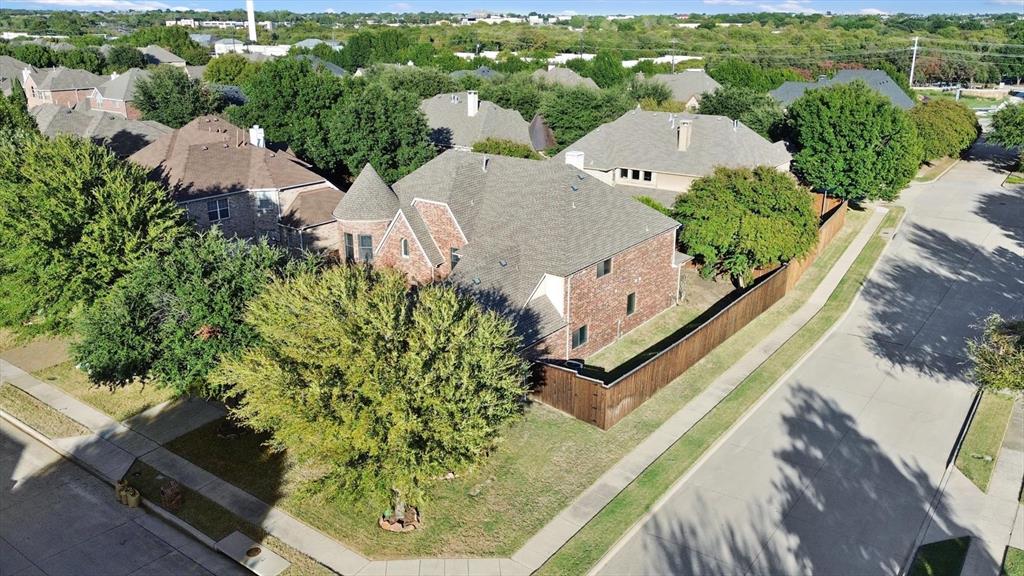
Beautiful corner lot estate located in the City of Frisco and Frisco ISD. The highly desirable community of Stonelake Estates is ideally located with easy access to Hwy 121, Hwy 75 and N DALLAS TOLLWAY. Property features 5 beds, 4 baths, 3 car garage, vaulted ceilings and stunning wood floors throughout. KITCHEN is a MUST SEE with its WHITE CABINETRY, OVERSIZED ISLAND, DOUBLE OVENS, and large pantry. Downstairs you'll find the master suite, guest bedroom and a large study. Upstairs are 3 beds, media room AND gameroom with a wet bar. Backyard has oversized custom built covered patio. Community has a pool, park, and jogging trails.
Save
Ask
Tour
Hide
Listing Snapshot
Price
$950,000
Days On Site
5 Days
Bedrooms
5
Inside Area (SqFt)
4,804 sqft
Total Baths
5
Full Baths
4
Partial Baths
1
Lot Size
0.27 Acres
Year Built
2005
MLS Number
21429920
Status
Active
Property Tax
N/A
HOA/Condo/Coop Fees
$48.33 monthly
Sq Ft Source
N/A
Friends & Family
Recent Activity
| 23 hours ago | Listing updated with changes from the MLS | |
| 5 days ago | Status changed to Active | |
| 6 days ago | Listing first seen on site |
General Features
Acres
0.27
Attached Garage
Yes
Garage
Yes
Garage Spaces
3
Levels
Two
Parking
Garage Door OpenerGarage Faces FrontAttached
Property Sub Type
Single Family Residence
Security
Security System
Sewer
Public Sewer
Special Circumstances
Standard
Style
Traditional
Water Source
Public
Interior Features
Appliances
DishwasherDisposalElectric OvenGas CooktopDouble Oven
Cooling
Central AirElectric
Fireplace
Yes
Fireplace Features
Gas Log
Fireplaces
1
Interior
Wired for Sound
Bedroom
Dimensions - 14 x 12Level - First
Breakfast Room
Dimensions - 15 x 10Level - First
Den
Dimensions - 15 x 12Level - First
Game Room
Dimensions - 20 x 16Level - Second
Kitchen
Dimensions - 16 x 15Level - FirstFeatures - Eat-in Kitchen, Kitchen Island, Pantry
Living Room
Dimensions - 21 x 17Level - First
Master Bedroom
Dimensions - 19 x 16Level - SecondFeatures - Walk-In Closet(s)
Media Room
Dimensions - 22 x 14Level - Second
Utility Room
Dimensions - 10 x 6Level - First
Save
Ask
Tour
Hide
Exterior Features
Fencing
Wood
Community Features
Association Fee
$580.0
Association Fee Frequency
Annually
School District
Frisco ISD
Schools
School District
Frisco ISD
Elementary School
Ashley
Middle School
Nelson
High School
Independence
Listing courtesy of Shilpa Mishra of WILLIAM DAVIS REALTY shilpamishra5@gmail.com

© 2020 North Texas Real Estate Information Systems. All rights reserved. Information is deemed reliable but is not guaranteed accurate by the MLS or NTREIS. The information being provided is for the consumer's personal, non-commercial use, and may not be reproduced, redistributed, or used for any purpose other than to identify prospective properties consumers may be interested in purchasing.
Last checked: 2026-11-10 09:59 AM CST
© 2020 North Texas Real Estate Information Systems. All rights reserved. Information is deemed reliable but is not guaranteed accurate by the MLS or NTREIS. The information being provided is for the consumer's personal, non-commercial use, and may not be reproduced, redistributed, or used for any purpose other than to identify prospective properties consumers may be interested in purchasing.
Last checked: 2026-11-10 09:59 AM CST
Neighborhood & Commute
Source: Walkscore
Save
Ask
Tour
Hide