• Skip to main content
  • Skip to after header navigation
  • Skip to site footer
cropped lifestyle frisco logo white transparent small

lifestylefrisco.com

Never miss a thing in Frisco TX!

General

  • Home
  • Advertise
  • About
  • Contact

Categories

  • Subscribe for Free
  • Frisco Event Calendar
  • Newsletter
  • Entertainment
  • Restaurants
  • Homes
  • Videos
  • Frisco Podcast

Newsletter

  • Subscribe for Free
  • Frisco Event Calendar
  • Newsletter
  • Entertainment
  • Restaurants
  • Homes
  • Videos
  • Frisco Podcast

2971 Ivygreen Road, Frisco, TX, 75034

Search
Dashboard
Listings
Searches
Sign in / Sign up
Save
Ask
Tour
Hide
Share
$1,350,000
5 Days On Site

2971 Ivygreen Road
Frisco, TX 75034

For Sale|Single Family Residence|Active
4
Beds
4
Total Baths
3
Full Baths
1
Partial Bath
5,019
SqFt
$269
/SqFt
2007
Built
Subdivision:
Pearson Farms 1b
County:
Denton
Call Now: 214-546-6315
Is this the listing for you? We can help make it yours.
214-546-6315
2971 Ivygreen Road2971 Ivygreen Road2971 Ivygreen Road2971 Ivygreen Road
Save
Ask
Tour
Hide
Share

Mortgage Calculator

Monthly Payment (Est.)

Enter an interest rate to see your estimated monthly payment.
Calculator powered by Showcase IDX, a Constellation1 Company. Copyright ©2026 Information is deemed reliable but not guaranteed.
Photos
Map
Nearby Listings
Virtual Tour

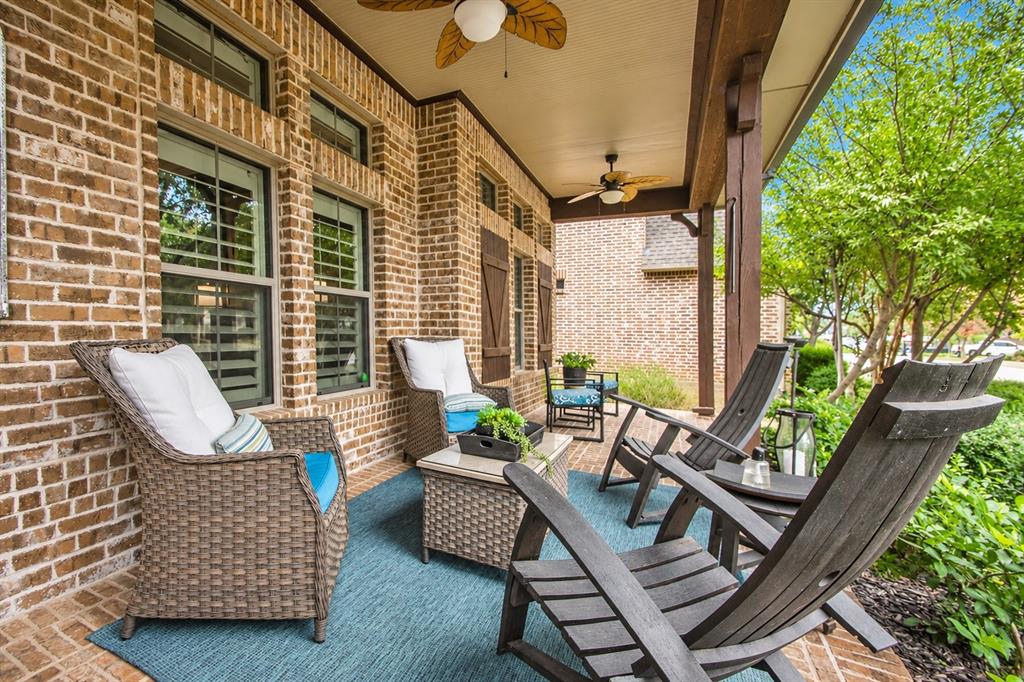
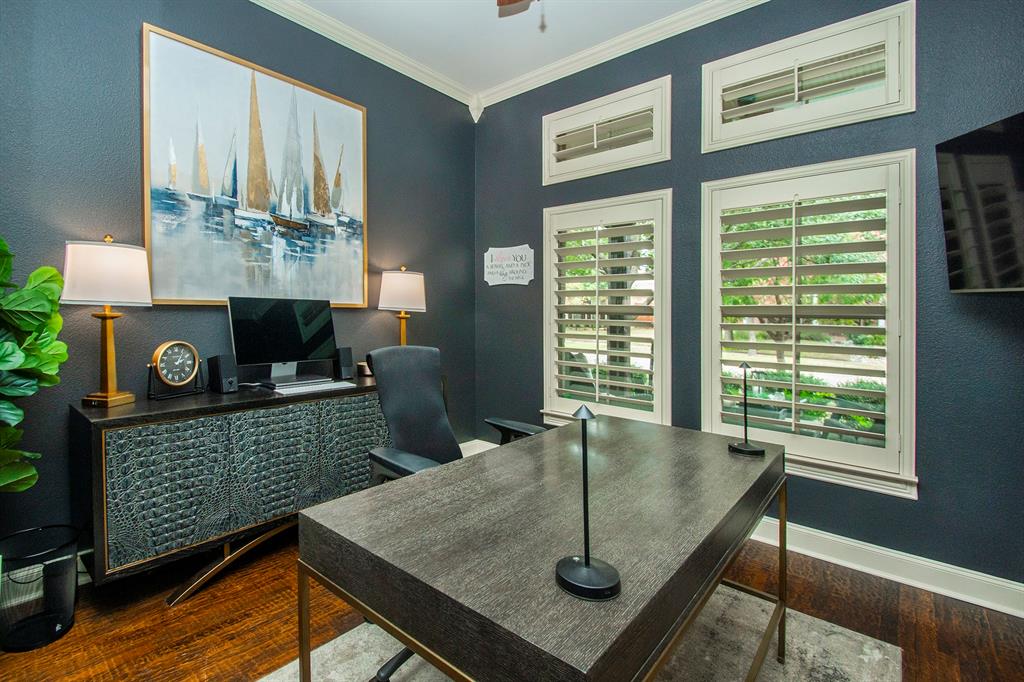
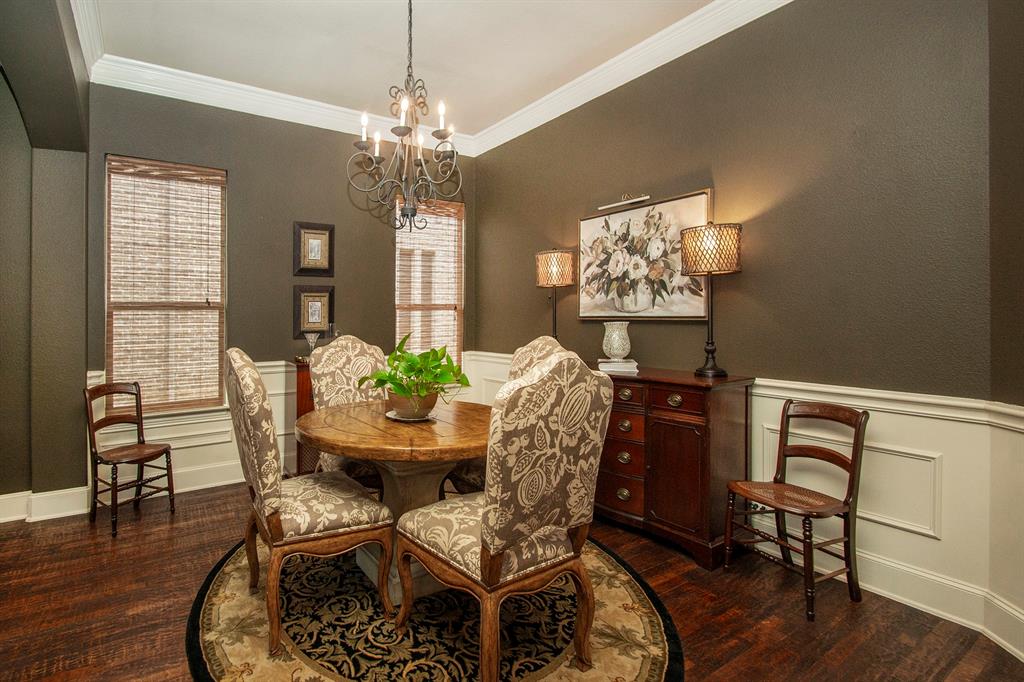
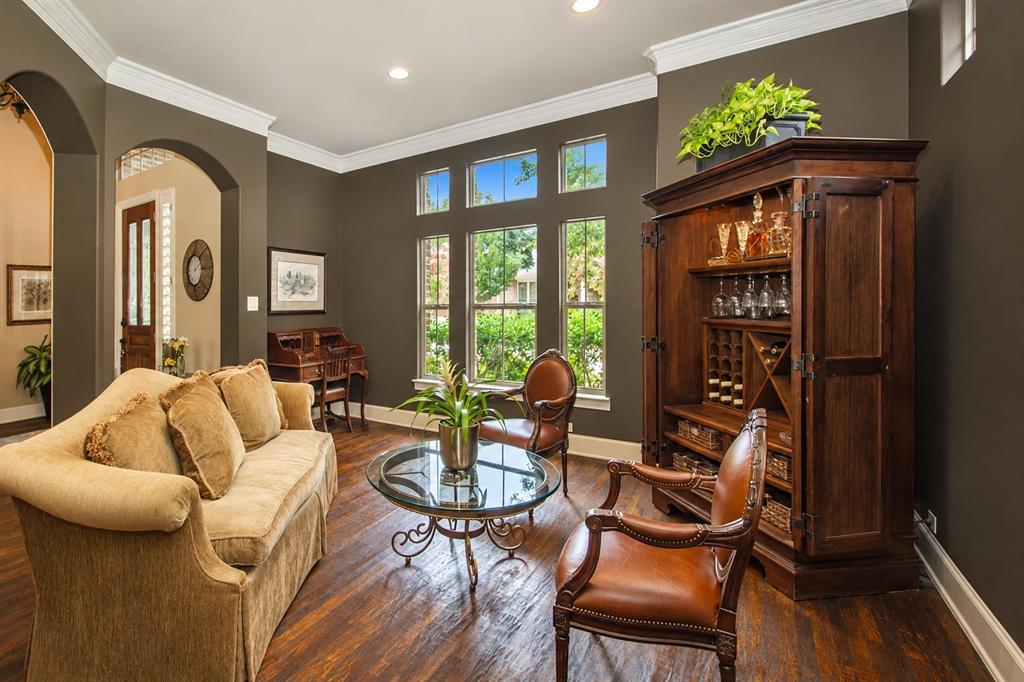
EXCEPTIONAL LIVING IN THE HEART OF FRISCO! Grand in scale yet warm and inviting, this immaculate 5,019-square-foot Pearson Farms home blends refined details with spaces that truly feel like home. Beautiful landscaping and an expansive covered front porch set the tone, offering a welcoming place for morning coffee or quiet evenings. Inside, soaring two-story ceilings, abundant natural light, hardwood floors, and plantation shutters create an impressive yet comfortable atmosphere. With 4 bedrooms, 3 full baths, 1 half bath, a dedicated office, formal dining room, and multiple living areas, the floor plan offers room for both gathering and retreat. The two-story great room features a fireplace framed by built-ins and flows into a spacious kitchen with granite counters, island, gas cooktop, double ovens, and walk-in pantry. The primary suite offers a jetted tub, separate shower, and dual vanities. Upstairs, a game room with wet bar, media room, additional living space, and exercise room extend the possibilities. The backyard is made for memorable gatherings, with a pool, raised spa, rock waterfall, outdoor kitchen, and multiple seating areas where you can enjoy some of the most beautiful Texas sunset skies. A three-car garage adds everyday convenience. Pearson Farms offers greenbelts, scenic ponds, parks, playgrounds, and walking and biking trails. Ideally located just minutes from Frisco's extensive shopping, dining, and entertainment options, including The Star District, Stonebriar Centre, and the historic Rail District. Sports and recreation destinations include PGA Frisco, Toyota Stadium, and Riders Field. Convenient access to the Dallas North Tollway connects residents to major employment centers throughout Frisco, Plano, and North Dallas. Offering the perfect balance of luxury, comfort, and convenience, this is a place you'll be proud to call home.

Save
Ask
Tour
Hide
Share
Listing Snapshot
Price 
$1,350,000
Days On Site 
5 Days
Bedrooms 
4
Inside Area (SqFt) 
5,019 sqft
Total Baths 
4
Full Baths 
3
Partial Baths 
1
Lot Size 
0.204 Acres
Year Built 
2007
MLS Number 
21426877
Status 
Active
Property Tax 
$14,541
HOA/Condo/Coop Fees 
$66.67 monthly
Sq Ft Source 
N/A
Friends & Family
React
Comment
Invite
No Comments Yet

Did you know? You can invite friends and family to your search. They can join your search, rate and discuss listings with you.

What's This?
Private
Recent Activity
2 days agoListing updated with changes from the MLS
5 days agoListing first seen on site
General Features
Acres 
0.204
Attached Garage 
Yes
Foundation 
Slab
Garage 
Yes
Garage Spaces 
3
Green Energy Efficient 
HVACInsulationThermostat
Levels 
Two
Parking 
Alley AccessConcreteElectric Vehicle Charging Station(s)GarageGarage Door OpenerGarage Faces RearGolf Cart GarageInside EntranceKitchen LevelOff StreetOn StreetOversizedSide By SideAttached
Property Sub Type 
Single Family Residence
Security 
Fire AlarmSmoke Detector(s)
Sewer 
Public Sewer
Special Circumstances 
Standard
Style 
Traditional
Utilities 
Cable AvailableElectricity AvailableElectricity ConnectedNatural Gas AvailablePhone AvailableSewer AvailableUnderground Utilities
Water Source 
Public
Interior Features
Appliances 
DishwasherDisposalGas CooktopGas Water HeaterMicrowaveDouble OvenRefrigeratorVented Exhaust Fan
Cooling 
Ceiling Fan(s)Central AirElectricZoned
Fireplace 
Yes
Fireplace Features 
DecorativeGasGas StarterGreat RoomLiving Room
Fireplaces 
1
Flooring 
CarpetWood
Heating 
Exhaust FanCentralFireplace(s)Natural GasZoned
Interior 
Built-in FeaturesCathedral Ceiling(s)Double VanityEat-in KitchenGranite CountersKitchen IslandNatural WoodworkOpen FloorplanOtherPantryWalk-In Closet(s)Wet BarHigh Speed Internet
Laundry Features 
Electric Dryer HookupGas Dryer HookupIn HallWasher Hookup
Window Features 
Window Coverings
Bath-Full 
Dimensions - 8 x 5Level - Second
Bath-Half 
Dimensions - 5 x 5Level - First
Bedroom 
Dimensions - 12 x 12Level - SecondFeatures - Ceiling Fan(s), Walk-In Closet(s)
Breakfast Room 
Dimensions - 14 x 14Level - FirstFeatures - Eat-in Kitchen
Dining Room 
Dimensions - 16 x 12Level - First
Exercise Room 
Dimensions - 20 x 9Level - Second
Family Room 
Dimensions - 26 x 19Level - SecondFeatures - Breakfast Bar, Ceiling Fan(s)
Great Room 
Dimensions - 22 x 21Level - FirstFeatures - Ceiling Fan(s)
Kitchen 
Dimensions - 20 x 16Level - FirstFeatures - Eat-in Kitchen, Kitchen Island, Pantry
Laundry 
Dimensions - 8 x 6Level - First
Living Room 
Dimensions - 17 x 14Level - First
Loft 
Dimensions - 14 x 10Level - Second
Master Bathroom 
Dimensions - 19 x 11Level - First
Master Bedroom 
Dimensions - 22 x 14Level - FirstFeatures - Ceiling Fan(s), Walk-In Closet(s)
Media Room 
Dimensions - 20 x 20Level - SecondFeatures - Ceiling Fan(s)
Office 
Dimensions - 12 x 12Level - First
Save
Ask
Tour
Hide
Share
Exterior Features
Construction Details 
Wood SidingBrickStone
Exterior 
Gas GrillRain GuttersLightingOutdoor GrillOutdoor Kitchen
Fencing 
Back YardFencedWood
Lot Features 
Few TreesInterior LotLandscapedLevelSubdivided
Other Structures 
Outdoor Kitchen
Patio And Porch 
Covered
Pool Features 
FencedHeatedIn GroundOutdoor PoolPool SweepPool/Spa ComboPrivateWaterfall
Private Pool 
Yes
Roof 
CompositionMetalShingle
Waterfront Features 
Lake Privileges
Windows/Doors 
Window Coverings
Community Features
Association Fee 
$800.0
Association Fee Frequency 
Annually
Community Features 
CurbsLakeParkPlaygroundPoolSidewalks
School District 
Frisco ISD
Financing Terms Available 
CashConventionalFHAVA Loan
Schools
School District
Frisco ISD
Elementary School
Vaughn
Middle School
Pioneer
High School
Reedy
Listing courtesy of Raul Acosta of Keller Williams Heritage West ra6454@kw.com


© 2020 North Texas Real Estate Information Systems. All rights reserved. Information is deemed reliable but is not guaranteed accurate by the MLS or NTREIS. The information being provided is for the consumer's personal, non-commercial use, and may not be reproduced, redistributed, or used for any purpose other than to identify prospective properties consumers may be interested in purchasing.
Last checked: 2026-11-10 09:59 AM CST

Neighborhood & Commute
Source: Walkscore
Powered by Showcase IDX, a Constellation1 Company
Save
Ask
Tour
Hide
Share

Lifestyle Frisco

Your one source for what to do, where to go, and who to know in Frisco, Texas.

  • Instagram
  • Twitter
  • YouTube
  • Facebook

Categories

  • Calendar
  • GiveForFrisco
  • Entertainment
  • Restaurants
  • Video
  • Frisco Podcast
  • Advertise
  • About
  • Contact

Newsletter

No spam, ever.

Copyright © 2026 · The Friso Lifestyle, LLC· All Rights Reserved