
Save
Ask
Tour
Hide
$750,000
4 Days On Site
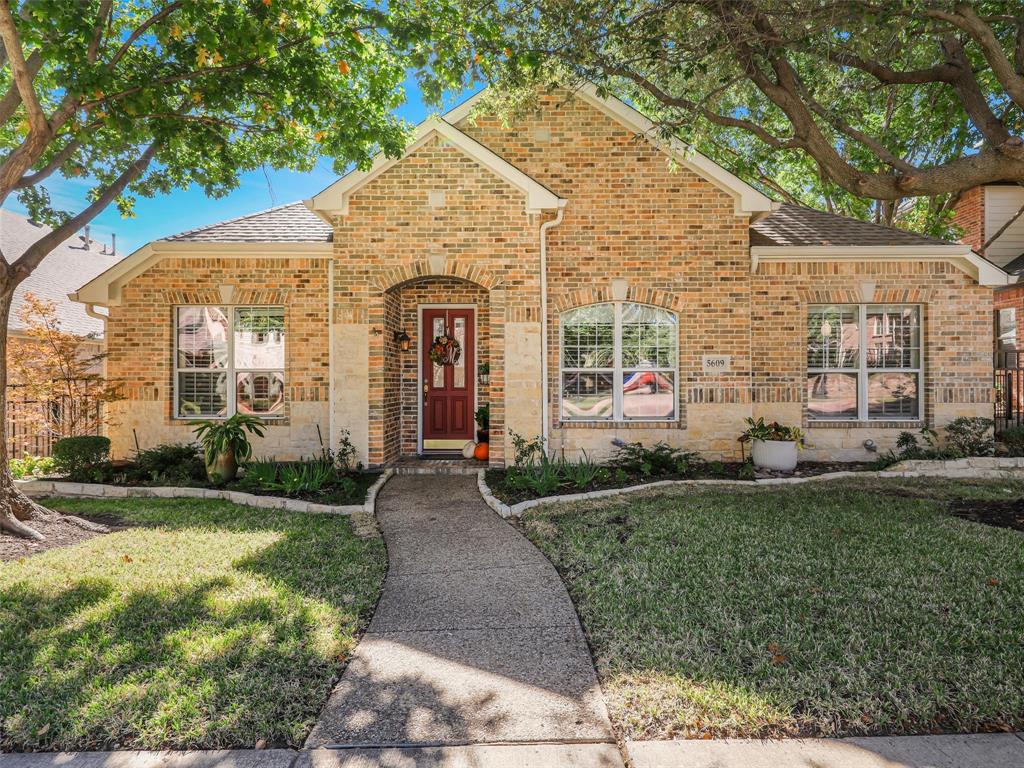
5609 Wendover DriveFrisco, TX 75034
For Sale|Single Family Residence|Active
2
Beds
3
Total Baths
2
Full Baths
1
Partial Bath
2,635
SqFt
$285
/SqFt
2002
Built
Subdivision:
Chase At Stonebriar The
County:
Collin
Call Now: 214-546-6315
Is this the listing for you? We can help make it yours.
214-546-6315Upcoming Open Houses
Sat, Nov 14, 2:00 PM - 4:00 PM
Save
Ask
Tour
Hide
Mortgage Calculator
Monthly Payment (Est.)
Enter an interest rate to see your estimated monthly payment.Calculator powered by Showcase IDX, a Constellation1 Company. Copyright ©2026 Information is deemed reliable but not guaranteed.
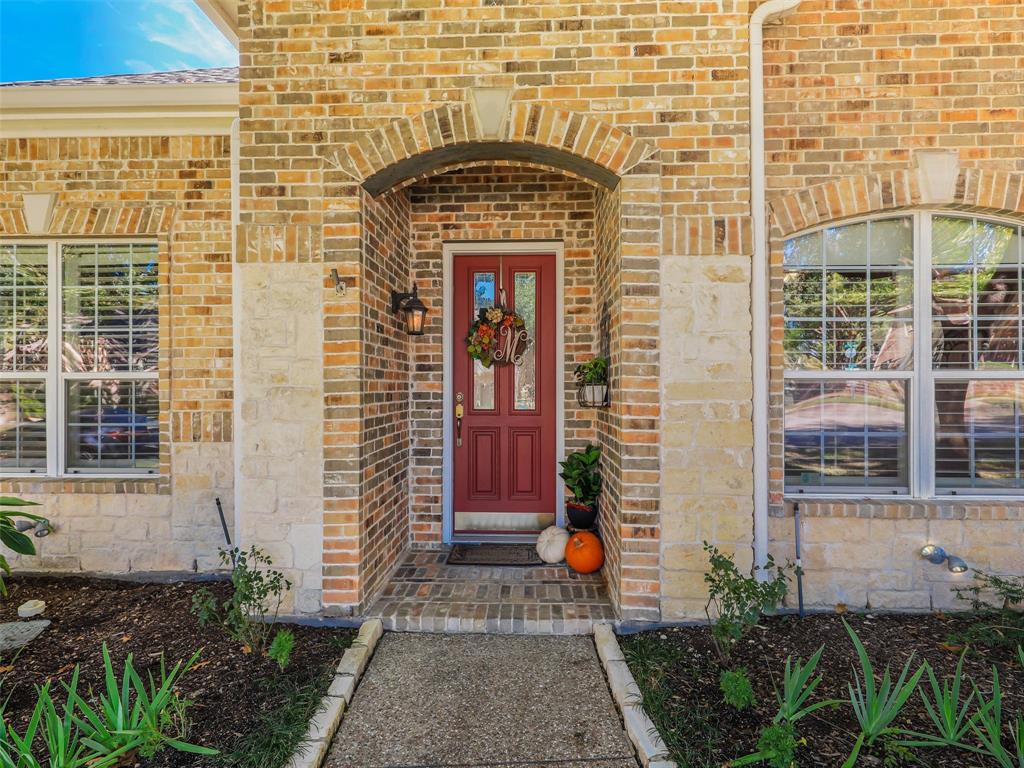
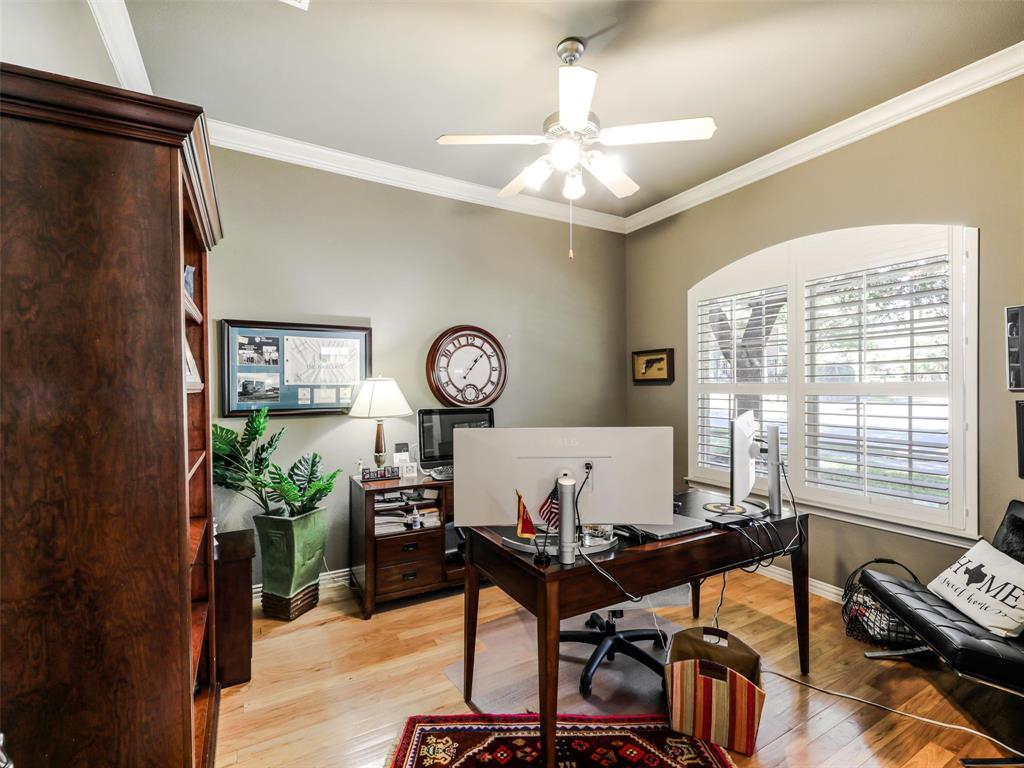
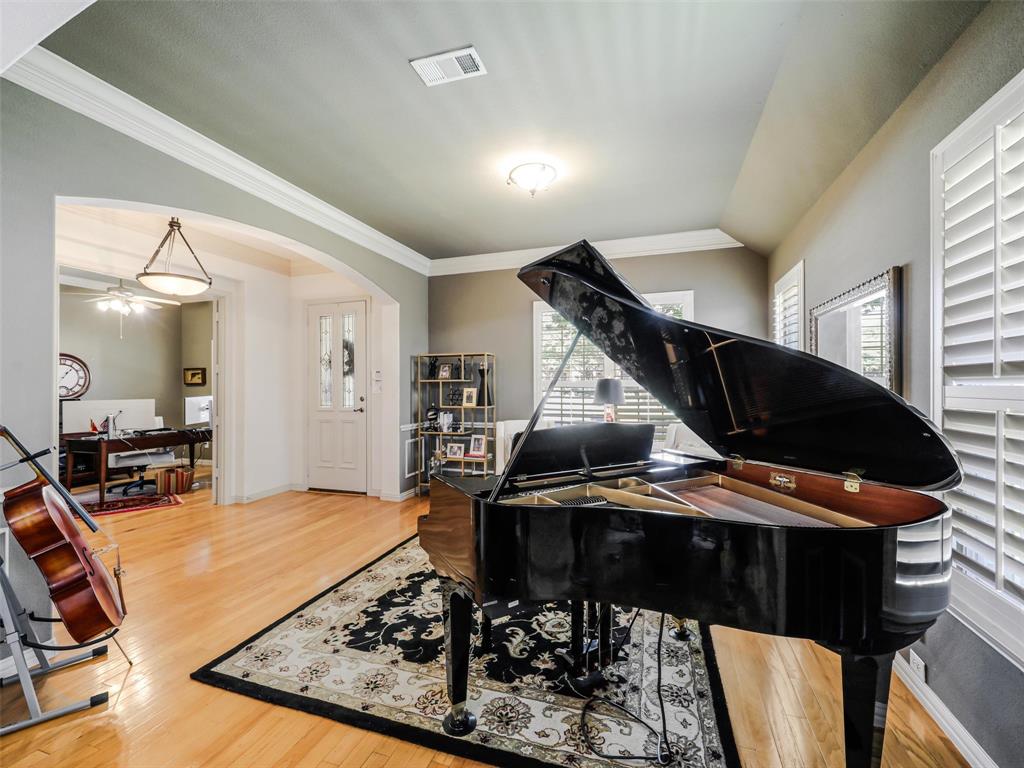
Hard to find one story in beautiful, gated community of Chase at Stonebriar! Pretty drive up to this charming patio home! Wonderful layout has study with french doors, formal living and dining, and open kitchen to spacious family room! Private primary bedroom with upgraded bath! Upgrades include wood floors, granite counters, shutters, custom cabinets and more! Private, cozy deck out back and side patio with cover! Wonderful location in Stonebriar corridor! Close to Legacy West, Tollway and 121!
Save
Ask
Tour
Hide
Listing Snapshot
Price
$750,000
Days On Site
4 Days
Bedrooms
2
Inside Area (SqFt)
2,635 sqft
Total Baths
3
Full Baths
2
Partial Baths
1
Lot Size
0.14 Acres
Year Built
2002
MLS Number
21426069
Status
Active
Property Tax
$11,657
HOA/Condo/Coop Fees
$1,180 Semi-Annually
Sq Ft Source
N/A
Friends & Family
Recent Activity
| 22 minutes ago | Listing updated with changes from the MLS | |
| 5 days ago | Listing first seen on site |
General Features
Acres
0.14
Attached Garage
Yes
Foundation
Slab
Garage
Yes
Garage Spaces
2
Levels
One
Parking
Alley AccessDrivewayGarageGarage Door OpenerGarage Faces FrontKitchen LevelAttached
Property Sub Type
Single Family Residence
Security
Gated Community
Sewer
Public Sewer
Special Circumstances
Standard
Style
Traditional
Utilities
Underground Utilities
Water Source
Public
Interior Features
Appliances
DishwasherDisposalElectric OvenGas Water HeaterDouble Oven
Cooling
Ceiling Fan(s)Central AirElectric
Fireplace
Yes
Fireplace Features
Family RoomGasGas StarterGas Log
Fireplaces
1
Flooring
CarpetCeramic TileWood
Heating
CentralNatural Gas
Interior
Eat-in KitchenGranite CountersWalk-In Closet(s)
Laundry Features
Electric Dryer HookupWasher Hookup
Window Features
ShuttersWindow Coverings
Bedroom
Dimensions - 15 x 12Level - First
Save
Ask
Tour
Hide
Exterior Features
Construction Details
BrickFrameRadiant Barrier
Exterior
Rain Gutters
Fencing
Wood
Lot Features
Interior LotLandscapedZero Lot LineSubdivided
Patio And Porch
CoveredDeckEnclosedPatio
Roof
AsphaltComposition
Windows/Doors
ShuttersWindow Coverings
Community Features
Association Fee
$1180.0
Association Fee Frequency
Semi-Annually
Community Features
GatedCurbsSidewalks
School District
Frisco ISD
Schools
School District
Frisco ISD
Elementary School
Spears
Middle School
Hunt
High School
Frisco
Listing courtesy of Pamela Lewis of Ebby Halliday, Realtors pamlewis@ebby.com

© 2020 North Texas Real Estate Information Systems. All rights reserved. Information is deemed reliable but is not guaranteed accurate by the MLS or NTREIS. The information being provided is for the consumer's personal, non-commercial use, and may not be reproduced, redistributed, or used for any purpose other than to identify prospective properties consumers may be interested in purchasing.
Last checked: 2026-11-10 02:07 PM CST
© 2020 North Texas Real Estate Information Systems. All rights reserved. Information is deemed reliable but is not guaranteed accurate by the MLS or NTREIS. The information being provided is for the consumer's personal, non-commercial use, and may not be reproduced, redistributed, or used for any purpose other than to identify prospective properties consumers may be interested in purchasing.
Last checked: 2026-11-10 02:07 PM CST
Neighborhood & Commute
Source: Walkscore
Save
Ask
Tour
Hide