• Skip to main content
  • Skip to after header navigation
  • Skip to site footer
cropped lifestyle frisco logo white transparent small

lifestylefrisco.com

Never miss a thing in Frisco TX!

General

  • Home
  • Advertise
  • About
  • Contact

Categories

  • Subscribe for Free
  • Frisco Event Calendar
  • Newsletter
  • Entertainment
  • Restaurants
  • Homes
  • Videos
  • Frisco Podcast

Newsletter

  • Subscribe for Free
  • Frisco Event Calendar
  • Newsletter
  • Entertainment
  • Restaurants
  • Homes
  • Videos
  • Frisco Podcast

6728 Pheasant Run, Frisco, TX, 75034

Search
Dashboard
Listings
Searches
Sign in / Sign up
Save
Ask
Tour
Hide
Share
$1,699,000
1 Day On Site

6728 Pheasant Run
Frisco, TX 75034

For Sale|Single Family Residence|Active
6
Beds
6
Total Baths
5
Full Baths
1
Partial Bath
4,477
SqFt
$379
/SqFt
1997
Built
Subdivision:
Starwood Ph One Village 1
County:
Collin
Call Now: 214-546-6315
Is this the listing for you? We can help make it yours.
214-546-6315
6728 Pheasant Run6728 Pheasant Run6728 Pheasant Run6728 Pheasant Run
Save
Ask
Tour
Hide
Share

Mortgage Calculator

Monthly Payment (Est.)

Enter an interest rate to see your estimated monthly payment.
Calculator powered by Showcase IDX, a Constellation1 Company. Copyright ©2026 Information is deemed reliable but not guaranteed.
Photos
Map
Nearby Listings
Virtual Tour

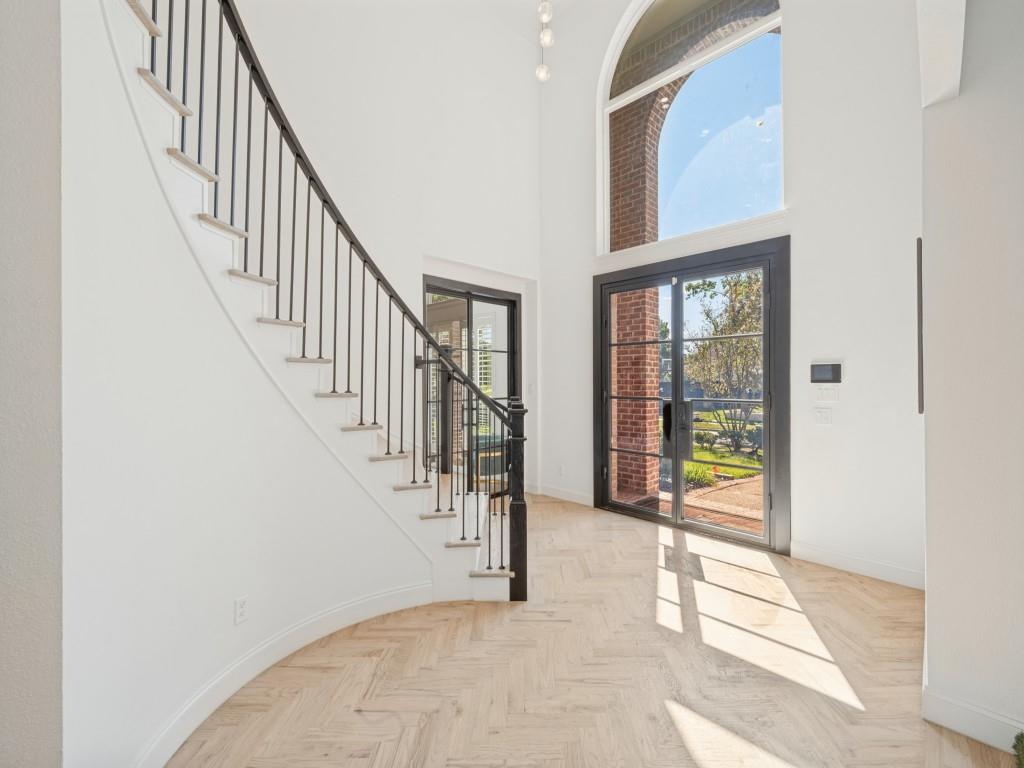
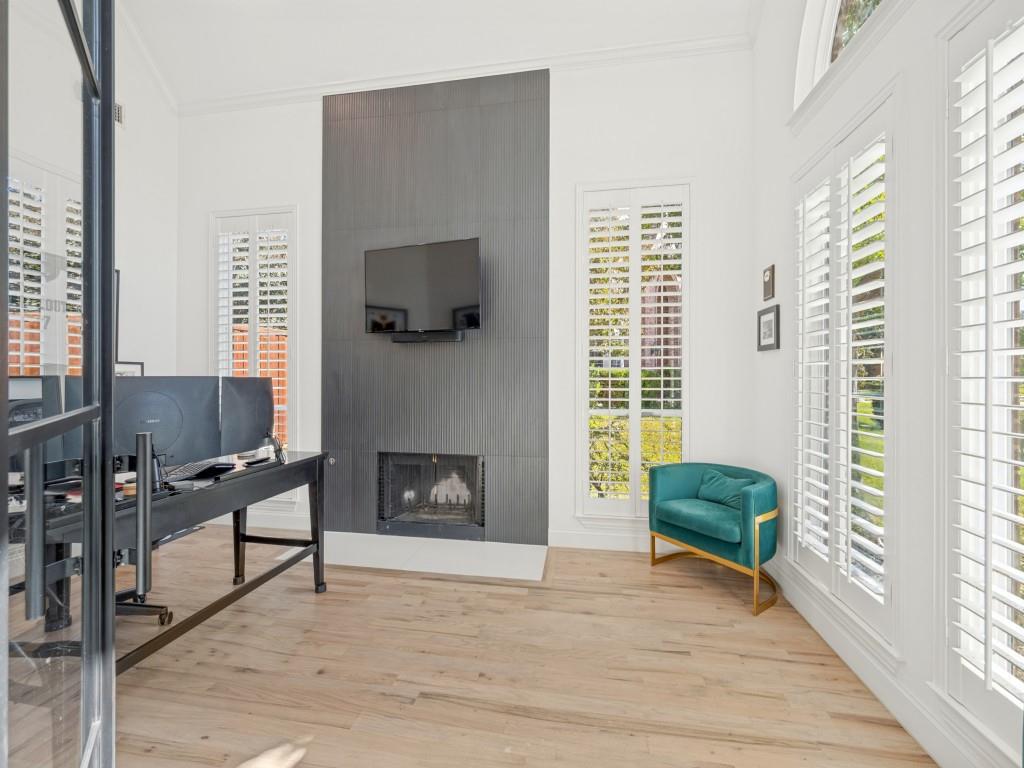
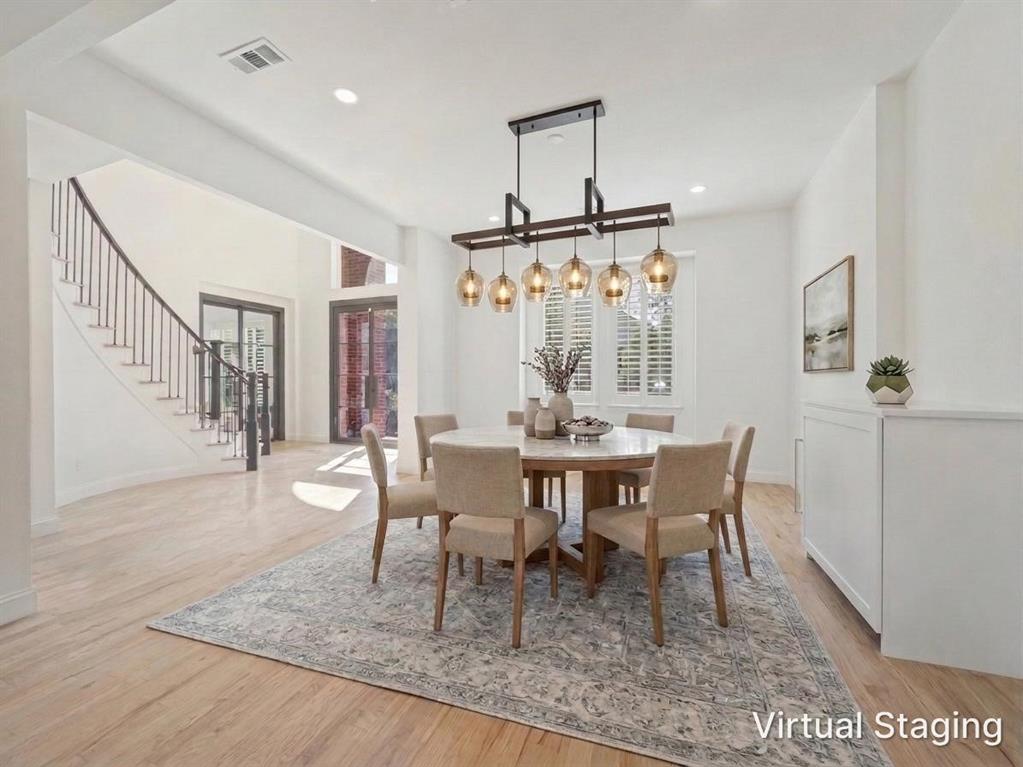
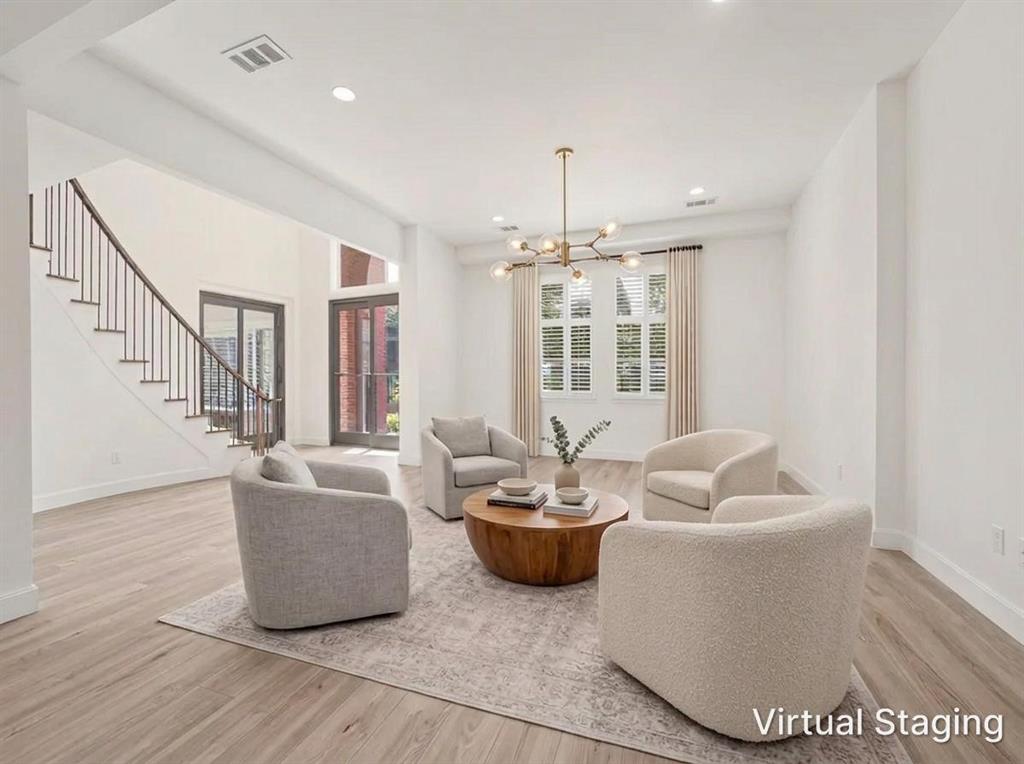
Welcome to a completely reimagined home in guard-gated Starwood, one of central Frisco's premier neighborhoods! Just minutes from The Star with easy access to the Dallas North Tollway, this 6-bedroom, 5.5-bath home has undergone an extensive studs-out renovation with OVER $500,000 IN UPGRADES and approximately 400 square feet added. No detail was overlooked! A dramatic curved staircase, herringbone wood floors, designer lighting, and marble and quartz finishes set the tone. The stunning kitchen showcases an oversized contrasting island, custom cabinetry, designer fixtures and top-of-the-line appliances, while a 14-foot sliding glass opening connects the living area to the outdoors. Natural light fills the spacious living areas. All six bedrooms have direct access to a full bathroom: four private en-suites and a Jack-and-Jill bath shared by two bedrooms, plus a guest powder bath. The primary suite features a freestanding tub, oversized shower, dual vanities, and custom walk-in closet. Additional spaces include a private office with fireplace, upstairs game room, and indoor golf practice area. The updates go far beyond the finishes: THREE NEW HVAC SYSTEMS, TWO NEW WATER HEATERS, and ALL-NEW WINDOWS AND DOORS! Outside, the expansive .38-acre lot offers a backyard designed for entertaining, with putting greens, chipping area, turf, in-ground trampoline, covered patio, fire pit, mature trees, a bonus side yard and a new 8-foot privacy fence. An attached 3-car garage and access to Starwood's community pools, tennis courts, fitness center, clubhouse, parks and trails. Located in Frisco ISD and minutes from Legacy West shopping and dining, this home combines the charm of a premier established neighborhood with the convenience of a fully transformed home. All the work is done—just move in and enjoy!

Save
Ask
Tour
Hide
Share
Listing Snapshot
Price 
$1,699,000
Days On Site 
1 Day
Bedrooms 
6
Inside Area (SqFt) 
4,477 sqft
Total Baths 
6
Full Baths 
5
Partial Baths 
1
Lot Size 
0.38 Acres
Year Built 
1997
MLS Number 
21416889
Status 
Active
Property Tax 
$14,703
HOA/Condo/Coop Fees 
$316.67 monthly
Sq Ft Source 
N/A
Friends & Family
React
Comment
Invite
No Comments Yet

Did you know? You can invite friends and family to your search. They can join your search, rate and discuss listings with you.

What's This?
Private
Recent Activity
yesterdayListing updated with changes from the MLS
yesterdayListing first seen on site
General Features
Acres 
0.38
Attached Garage 
Yes
Foundation 
Slab
Garage 
Yes
Garage Spaces 
3
Green Energy Efficient 
HVACWater HeaterWindows
Levels 
Two
Parking 
Alley AccessConcreteDrivewayGarage Door OpenerGarage Faces RearKitchen LevelGatedAttached
Property Sub Type 
Single Family Residence
Security 
Carbon Monoxide Detector(s)Gated CommunitySmoke Detector(s)
Sewer 
Public Sewer
Special Circumstances 
Standard
Style 
Traditional
Utilities 
Cable AvailableUnderground Utilities
Water Source 
Public
Interior Features
Appliances 
RefrigeratorBuilt-In RefrigeratorDishwasherDisposalElectric OvenGas CooktopGas Water HeaterIce MakerMicrowaveDouble OvenVented Exhaust FanOther
Cooling 
Ceiling Fan(s)Central AirElectricMulti UnitsRoof Turbine(s)
Fireplace 
Yes
Fireplace Features 
DenGasWood Burning
Fireplaces 
1
Flooring 
Ceramic TileHardwoodTile
Heating 
Exhaust FanCentralFireplace(s)Natural Gas
Interior 
Built-in FeaturesCathedral Ceiling(s)ChandelierDouble VanityEat-in KitchenKitchen IslandOpen FloorplanOtherPantryVaulted Ceiling(s)Walk-In Closet(s)High Speed InternetWired for Sound
Laundry Features 
Washer HookupOther
Window Features 
ShuttersWindow Coverings
Bath-Full 
Dimensions - 0 x 0Level - First
Bath-Half 
Dimensions - 0 x 0Level - First
Bedroom 
Dimensions - 13 x 12Level - SecondFeatures - Walk-In Closet(s)
Breakfast Room 
Dimensions - 15 x 13Level - First
Dining Room 
Dimensions - 15 x 14Level - First
Kitchen 
Dimensions - 20 x 18Level - FirstFeatures - Eat-in Kitchen, Kitchen Island, Pantry
Laundry 
Dimensions - 10 x 9Level - First
Living Room 
Dimensions - 24 x 20Level - First
Master Bathroom 
Dimensions - 0 x 0Level - First
Master Bedroom 
Dimensions - 20 x 16Level - FirstFeatures - Walk-In Closet(s)
Office 
Dimensions - 17 x 10Level - First
Save
Ask
Tour
Hide
Share
Exterior Features
Construction Details 
Brick
Exterior 
Dog RunFire PitRain GuttersLightingPrivate Yard
Fencing 
Back YardWood
Lot Features 
Few TreesInterior LotLandscapedSubdivided
Patio And Porch 
CoveredPatioRear Porch
Roof 
Composition
Windows/Doors 
ShuttersWindow Coverings
Community Features
Association Fee 
$950.0
Association Fee Frequency 
Quarterly
Community Features 
PoolGatedClubhouseCurbsFitness CenterParkPlaygroundSidewalksTennis Court(s)
School District 
Frisco ISD
Financing Terms Available 
CashConventionalVA Loan
Schools
School District
Frisco ISD
Elementary School
Spears
Middle School
Hunt
High School
Frisco
Listing courtesy of Lori West of Compass RE Texas, LLC lori@lorivadenwest.com


© 2020 North Texas Real Estate Information Systems. All rights reserved. Information is deemed reliable but is not guaranteed accurate by the MLS or NTREIS. The information being provided is for the consumer's personal, non-commercial use, and may not be reproduced, redistributed, or used for any purpose other than to identify prospective properties consumers may be interested in purchasing.
Last checked: 2026-10-25 06:32 AM CDT

Neighborhood & Commute
Source: Walkscore
Powered by Showcase IDX, a Constellation1 Company
Save
Ask
Tour
Hide
Share

Lifestyle Frisco

Your one source for what to do, where to go, and who to know in Frisco, Texas.

  • Instagram
  • Twitter
  • YouTube
  • Facebook

Categories

  • Calendar
  • GiveForFrisco
  • Entertainment
  • Restaurants
  • Video
  • Frisco Podcast
  • Advertise
  • About
  • Contact

Newsletter

No spam, ever.

Copyright © 2026 · The Friso Lifestyle, LLC· All Rights Reserved