• Skip to main content
  • Skip to after header navigation
  • Skip to site footer
cropped lifestyle frisco logo white transparent small

lifestylefrisco.com

Never miss a thing in Frisco TX!

General

  • Home
  • Advertise
  • About
  • Contact

Categories

  • Subscribe for Free
  • Frisco Event Calendar
  • Newsletter
  • Entertainment
  • Restaurants
  • Homes
  • Videos
  • Frisco Podcast

Newsletter

  • Subscribe for Free
  • Frisco Event Calendar
  • Newsletter
  • Entertainment
  • Restaurants
  • Homes
  • Videos
  • Frisco Podcast

9604 Crown Ridge Drive, Frisco, TX, 75035

Search
Dashboard
Listings
Searches
Sign in / Sign up
Save
Ask
Tour
Hide
Share
$915,000
5 Days On Site

9604 Crown Ridge Drive
Frisco, TX 75035

For Sale|Single Family Residence|Active
5
Beds
5
Total Baths
4
Full Baths
1
Partial Bath
4,806
SqFt
$190
/SqFt
2007
Built
Subdivision:
Crown Ridge #1
County:
Collin
Call Now: 214-546-6315
Is this the listing for you? We can help make it yours.
214-546-6315
9604 Crown Ridge Drive9604 Crown Ridge Drive9604 Crown Ridge Drive9604 Crown Ridge Drive
Save
Ask
Tour
Hide
Share

Mortgage Calculator

Monthly Payment (Est.)

Enter an interest rate to see your estimated monthly payment.
Calculator powered by Showcase IDX, a Constellation1 Company. Copyright ©2026 Information is deemed reliable but not guaranteed.
Photos
Map
Nearby Listings
Virtual Tour

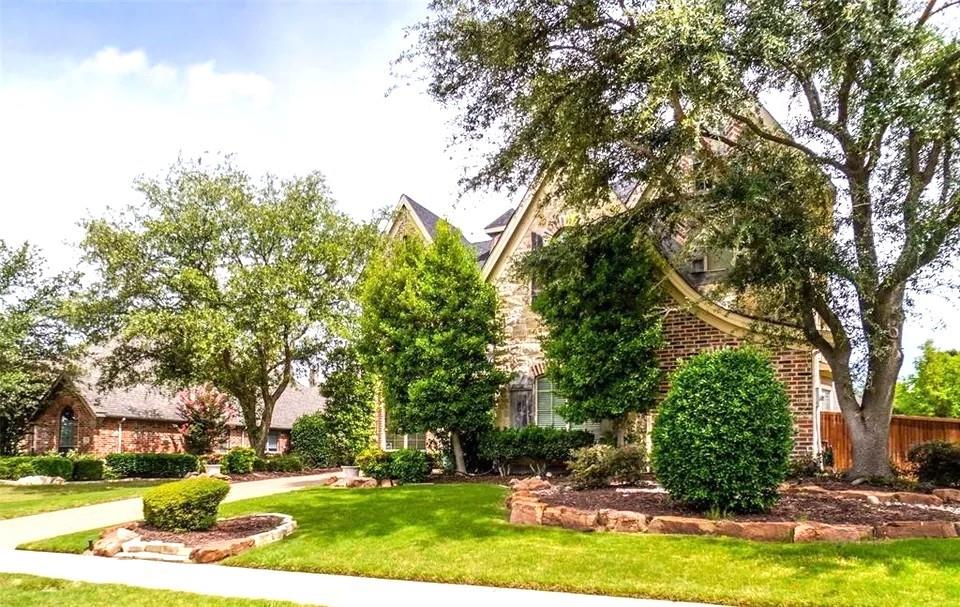
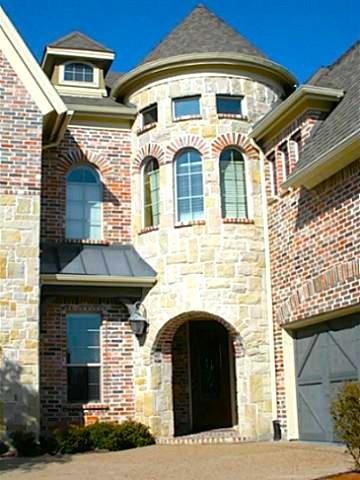
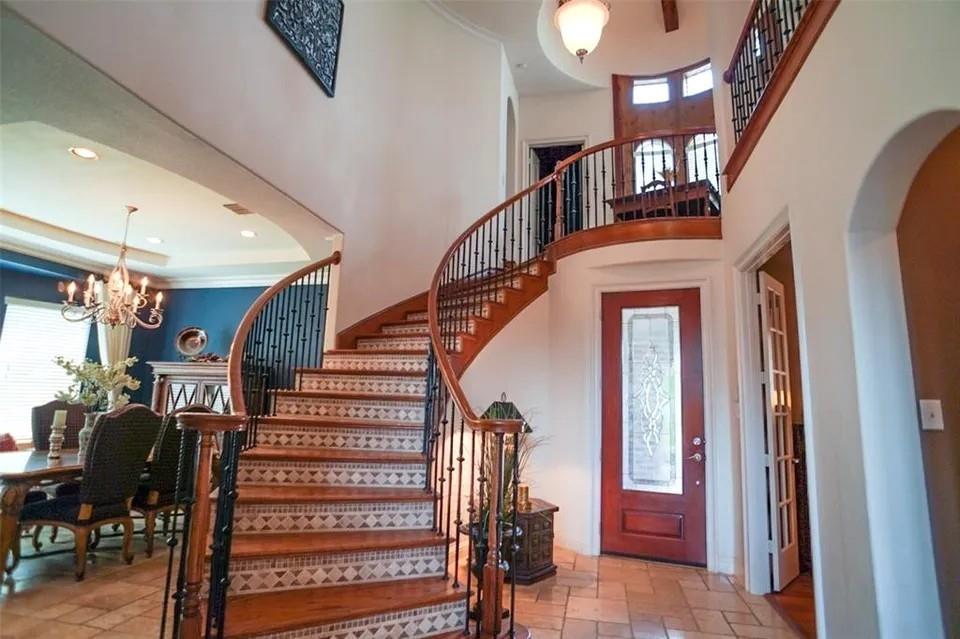
This beautiful home is located on an exclusive and coveted neighborhood in the Crown Ridge Community in Frisco! A reimagined luxury home that blends timeless elegance with today’s most desired upgrades! From the moment you arrive, the crystal glass front door, lush landscaping, & covered front porch creates an unforgettable curb appeal! Once you enter, the craftmanship is showcased throughout the home with high cathedral ceilings, a grand living room, a gourmet kitchen, Tuscany travertine floors, and second floor balconies over looking the magnificent first floor! The open floor plan flows seamlessly into the Grand Living Room on the first floor highlighted by a floor to ceiling fireplace place that captures your imagination and creates an environment of tranquility surrounded by an abundance of natural light! A large gourmet kitchen with with lots of cabinets an beautiful crafted island and granite countertops! A Primary Bedroom Suite with a large bathroom and spacious closet, a mother-in-law secluded bedroom and separate bathroom, an office study den all on the first floor! The second floor offers an additional fantastic living entertainment retreat, a game room area, sitting lounge area and a warm fireplace for those soft conversations with family and friends! There is also a second floor media room, intercom system, two custom staircases and so many more upgrades and architectural touches designed for both everyday living and entertaining! Luxury, comfort and exceptional craftmanship comes together in a home that definitely impresses you as you walk through every room! The backyard offers a secluded Oasis with a swimming pool, patios to relax and lounge and a perfect spot to be with family and friends! HOA includes a community pool, pond, park and much more!

Save
Ask
Tour
Hide
Share
Listing Snapshot
Price 
$915,000
Days On Site 
5 Days
Bedrooms 
5
Inside Area (SqFt) 
4,806 sqft
Total Baths 
5
Full Baths 
4
Partial Baths 
1
Lot Size 
0.2048 Acres
Year Built 
2007
MLS Number 
21416887
Status 
Active
Property Tax 
N/A
HOA/Condo/Coop Fees 
$75 monthly
Sq Ft Source 
N/A
Friends & Family
React
Invite
Recent Activity
yesterdayListing updated with changes from the MLS
yesterdayStatus changed to Active
5 days agoListing first seen on site
General Features
Acres 
0.2048
Attached Garage 
Yes
Carport 
2
Foundation 
Slab
Garage 
Yes
Garage Spaces 
2
Levels 
Two
Parking 
GarageGarage Door OpenerAttached
Property Sub Type 
Single Family Residence
Security 
Security SystemSmoke Detector(s)
Sewer 
Public Sewer
Special Circumstances 
Standard
Style 
Traditional
Utilities 
Cable AvailableElectricity AvailableNatural Gas Available
Water Source 
Public
Interior Features
Appliances 
DishwasherDisposalElectric OvenGas CooktopMicrowaveRefrigerator
Cooling 
Central AirElectric
Fireplace 
Yes
Fireplace Features 
DecorativeGas StarterLiving RoomOther
Fireplaces 
2
Flooring 
CarpetCeramic TileWood
Heating 
CentralNatural Gas
Interior 
Kitchen IslandVaulted Ceiling(s)High Speed Internet
Bedroom 
Dimensions - 11 x 11Level - Second
Breakfast Room 
Dimensions - 13 x 14Level - First
Den 
Dimensions - 11 x 12Level - First
Dining Room 
Dimensions - 12 x 15Level - First
Family Room 
Dimensions - 17 x 18Level - FirstFeatures - Ceiling Fan(s)
Kitchen 
Dimensions - 15 x 16Level - FirstFeatures - Breakfast Bar, Kitchen Island
Living Room 
Dimensions - 16 x 35Level - SecondFeatures - Ceiling Fan(s)
Master Bedroom 
Dimensions - 14 x 18Level - FirstFeatures - Walk-In Closet(s)
Media Room 
Dimensions - 15 x 20Level - Second
Mud Room 
Dimensions - 3 x 5Level - First
Utility Room 
Dimensions - 5 x 8Level - First
Save
Ask
Tour
Hide
Share
Exterior Features
Construction Details 
Brick
Exterior 
Rain Gutters
Fencing 
FencedWood
Lot Features 
Few Trees
Pool Features 
Sport
Roof 
Composition
Community Features
Association Fee 
$225.0
Association Fee Frequency 
Quarterly
Community Features 
PoolPark
School District 
Prosper ISD
Financing Terms Available 
CashConventionalVA Loan
Schools
School District
Prosper ISD
Elementary School
Judy Rucker
Middle School
Reynolds
High School
Prosper
Listing courtesy of Joe Camarena of Realty Executives Metroplex jcamarenaagent@gmail.com


© 2020 North Texas Real Estate Information Systems. All rights reserved. Information is deemed reliable but is not guaranteed accurate by the MLS or NTREIS. The information being provided is for the consumer's personal, non-commercial use, and may not be reproduced, redistributed, or used for any purpose other than to identify prospective properties consumers may be interested in purchasing.
Last checked: 2026-10-25 06:32 AM CDT

Neighborhood & Commute
Source: Walkscore
Powered by Showcase IDX, a Constellation1 Company
Save
Ask
Tour
Hide
Share

Lifestyle Frisco

Your one source for what to do, where to go, and who to know in Frisco, Texas.

  • Instagram
  • Twitter
  • YouTube
  • Facebook

Categories

  • Calendar
  • GiveForFrisco
  • Entertainment
  • Restaurants
  • Video
  • Frisco Podcast
  • Advertise
  • About
  • Contact

Newsletter

No spam, ever.

Copyright © 2026 · The Friso Lifestyle, LLC· All Rights Reserved