• Skip to main content
  • Skip to after header navigation
  • Skip to site footer
cropped lifestyle frisco logo white transparent small

lifestylefrisco.com

Never miss a thing in Frisco TX!

General

  • Home
  • Advertise
  • About
  • Contact

Categories

  • Subscribe for Free
  • Frisco Event Calendar
  • Newsletter
  • Entertainment
  • Restaurants
  • Homes
  • Videos
  • Frisco Podcast

Newsletter

  • Subscribe for Free
  • Frisco Event Calendar
  • Newsletter
  • Entertainment
  • Restaurants
  • Homes
  • Videos
  • Frisco Podcast

1561 Morris Lane, Frisco, TX, 75034

Search
Dashboard
Listings
Searches
Sign in / Sign up
Save
Ask
Tour
Hide
Share
$1,095,000
6 Days On Site

1561 Morris Lane
Frisco, TX 75034

For Sale|Single Family Residence|Active
3
Beds
4
Total Baths
3
Full Baths
1
Partial Bath
3,801
SqFt
$288
/SqFt
2006
Built
Subdivision:
Creekside At Stonebriar Ph 2
County:
Collin
Call Now: 214-546-6315
Is this the listing for you? We can help make it yours.
214-546-6315
Upcoming Open Houses
Sun, Oct 25, 2:00 PM - 4:00 PM
1561 Morris Lane1561 Morris Lane1561 Morris Lane1561 Morris Lane
Save
Ask
Tour
Hide
Share

Mortgage Calculator

Monthly Payment (Est.)

Enter an interest rate to see your estimated monthly payment.
Calculator powered by Showcase IDX, a Constellation1 Company. Copyright ©2026 Information is deemed reliable but not guaranteed.
Photos
Map
Nearby Listings
Virtual Tour

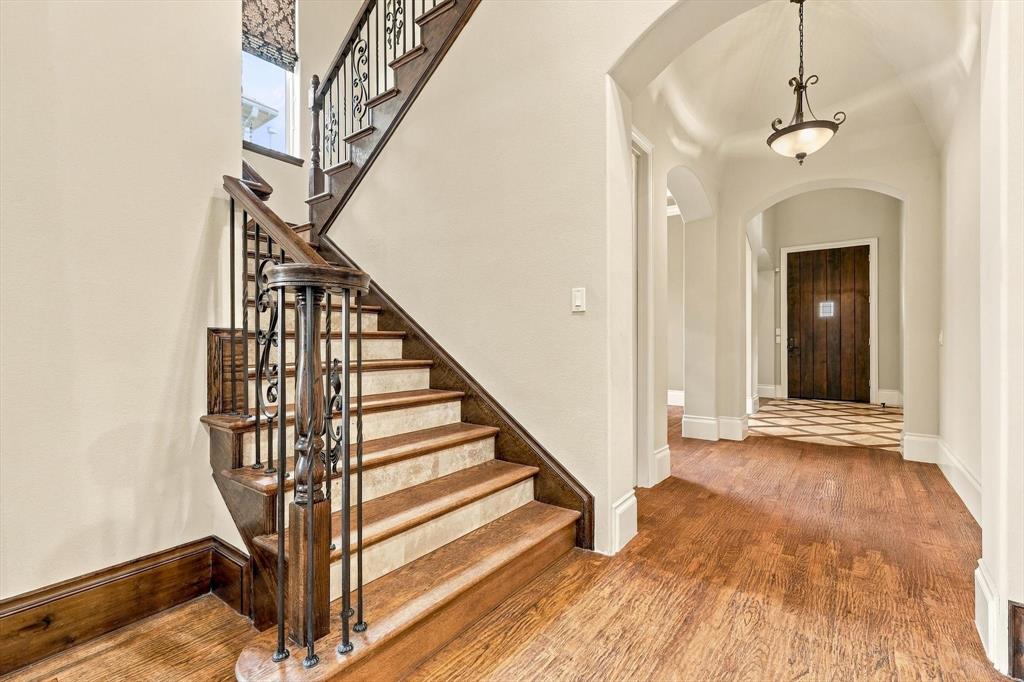
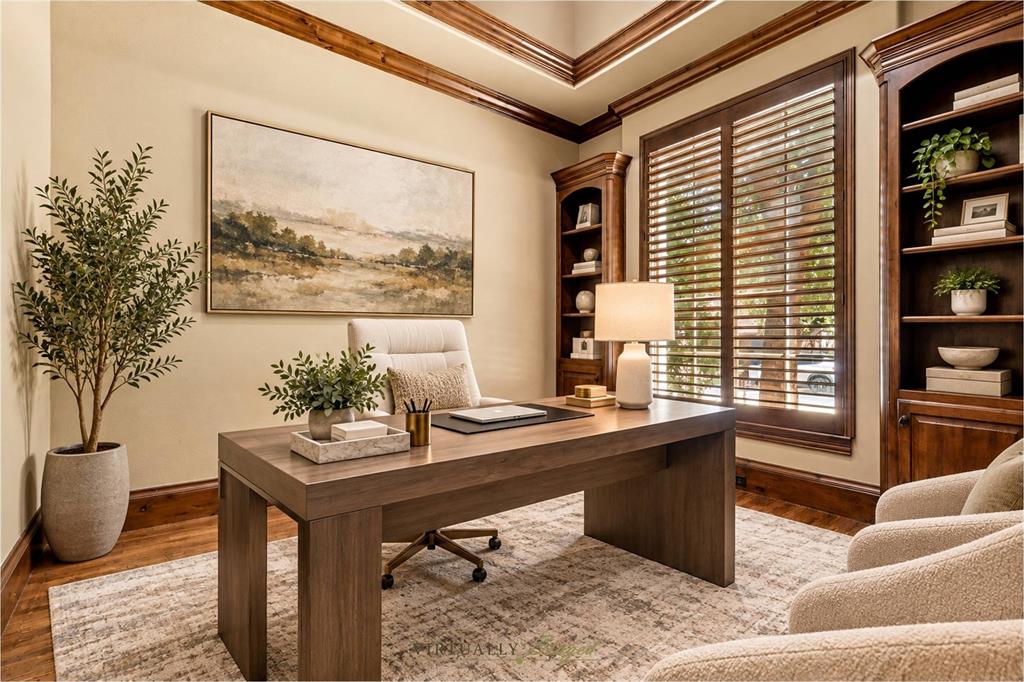
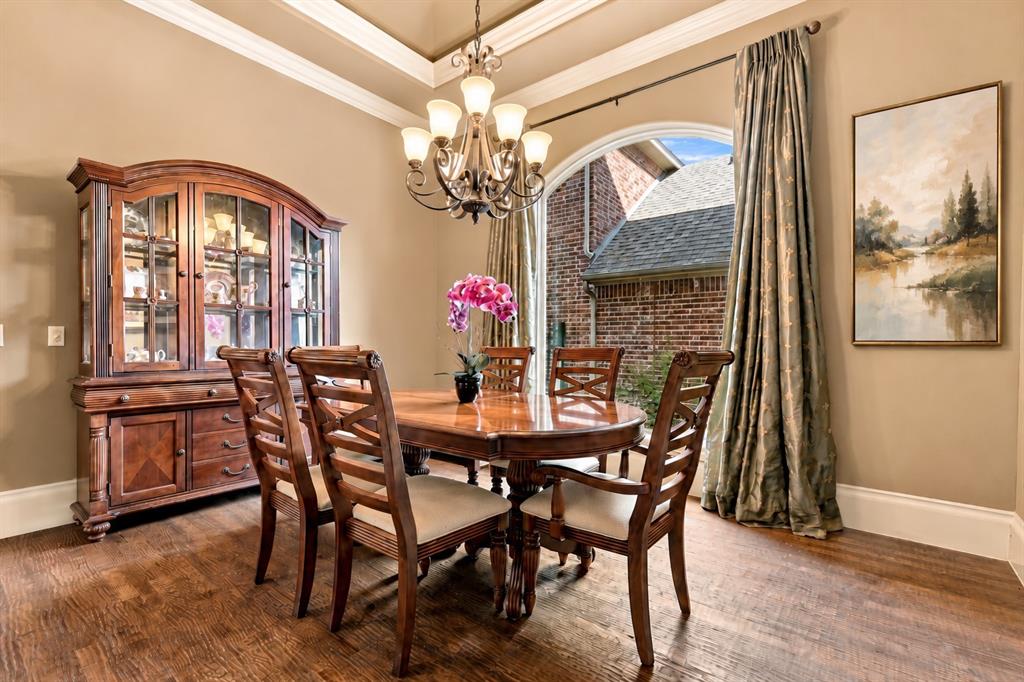
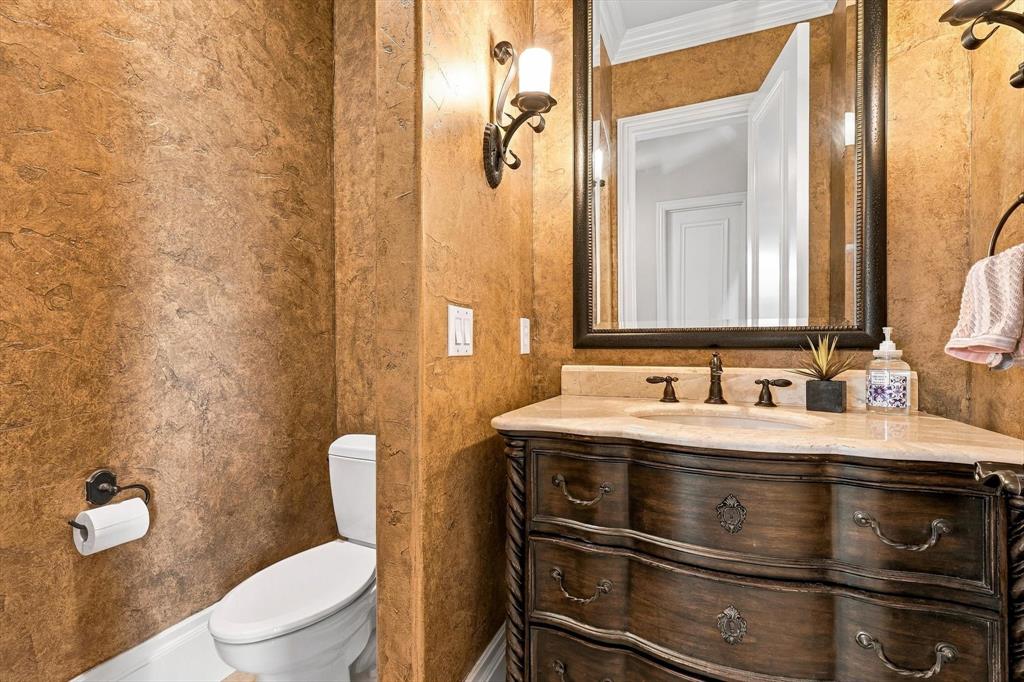
**OPEN SUNDAY 2:00 - 4:00** A Unique Opportunity To Own A Zachary Custom Builders Home In The Gated Creekside At Stonebriar Community, Featuring Distinctive Old World French Architecture And Detailed Finishes Throughout. The Arched Entryway Opens To An Expansive, Open-Concept Floor Plan Designed For Comfortable Living And Entertaining. Architectural Details Include Groin Vaults, Beamed Ceilings, Hardwood Flooring, Decorative Iron Accents And Custom Finishes. The Kitchen Features Custom Cabinetry, An Oversized Island, Commercial-Grade KitchenAid Appliances, Double Ovens, Walk-In Pantry, And An Open Flow Into The Breakfast Area And Family Room. The Family Living Area Has A Stone Fireplace, Large Windows To Make It Light And Bright, A Wine Grotto And French Doors That Open To A Covered Outdoor Veranda, Extending The Living And Entertaining Space. The Primary Suite Is On The First Level And Situated Apart From The Upstairs Secondary Bedrooms, Creating A Private Retreat With An Ensuite Spa Bath That Features A Distinctive Domed Ceiling, Separate Tub And Shower, Dual Vanities, And Large Walk In Closet. A Separate Dining Room And Dedicated Home Office Or Den Complete The Main Level. Upstairs, Two Secondary Bedrooms Each Offer A Private Ensuite Bath, Along With A Spacious Media Room, An Additional Flex Space Suitable For A Gameroom, Living Area Or Exercise Room, And A Dry Bar Area. Additional Features Include Decorative Faux Finishes, Custom Cabinetry, Detailed Millwork And Extra Storage. With Its Thoughtful Floor Plan, Architectural Character And Separate Spaces For Work, Relaxation And Entertaining, This Home Offers A Distinctive Living Experience. Close Proximity To Highways, Dining, Shopping, And Stonebriar Country Club Make It The Perfect Location. Come See It Today.

Save
Ask
Tour
Hide
Share
Listing Snapshot
Price 
$1,095,000
Days On Site 
6 Days
Bedrooms 
3
Inside Area (SqFt) 
3,801 sqft
Total Baths 
4
Full Baths 
3
Partial Baths 
1
Lot Size 
0.13 Acres
Year Built 
2006
MLS Number 
21411431
Status 
Active
Property Tax 
$14,571
HOA/Condo/Coop Fees 
$170.33 monthly
Sq Ft Source 
N/A
Friends & Family
React
Invite
Recent Activity
16 hours agoListing updated with changes from the MLS
yesterdayStatus changed to Active
6 days agoListing first seen on site
General Features
Acres 
0.13
Attached Garage 
Yes
Foundation 
Slab
Garage 
Yes
Garage Spaces 
2
Levels 
Two
Parking 
ConcreteDirect AccessGarageGarage Door OpenerGarage Faces FrontKitchen LevelGatedAttached
Property Sub Type 
Single Family Residence
Security 
Carbon Monoxide Detector(s)Fire AlarmPrewiredSecurity LightsSecurity SystemSmoke Detector(s)
Sewer 
Public Sewer
Special Circumstances 
Standard
Style 
FrenchTraditional
Utilities 
Electricity ConnectedUnderground Utilities
Water Source 
Public
Interior Features
Appliances 
RefrigeratorBuilt-In RefrigeratorDishwasherDisposalElectric OvenGas CooktopGas Water HeaterMicrowaveDouble Oven
Cooling 
Ceiling Fan(s)Central AirElectric
Fireplace 
Yes
Fireplace Features 
GasStoneGas Log
Fireplaces 
1
Flooring 
CarpetCeramic TileHardwoodTileWood
Heating 
CentralNatural Gas
Interior 
Built-in FeaturesCathedral Ceiling(s)Double VanityEat-in KitchenGranite CountersKitchen IslandOpen FloorplanPantryWalk-In Closet(s)High Speed Internet
Window Features 
ShuttersWindow Coverings
Save
Ask
Tour
Hide
Share
Exterior Features
Construction Details 
Wood SidingBrickStone
Exterior 
Rain GuttersUncovered Courtyard
Fencing 
Back YardBlockBrickPrivacyWrought Iron
Lot Features 
Few TreesInterior LotLandscapedLevelZero Lot LineSubdivided
Patio And Porch 
CoveredPatioSide Porch
Roof 
CompositionShingle
Windows/Doors 
ShuttersWindow Coverings
Community Features
Association Fee 
$511.0
Association Fee Frequency 
Quarterly
Community Features 
CurbsGatedSidewalks
School District 
Frisco ISD
Financing Terms Available 
CashConventional
Schools
School District
Frisco ISD
Elementary School
Spears
Middle School
Hunt
High School
Frisco
Listing courtesy of David Craft of RE/MAX DFW Associates davidc@rmdfw.com


© 2020 North Texas Real Estate Information Systems. All rights reserved. Information is deemed reliable but is not guaranteed accurate by the MLS or NTREIS. The information being provided is for the consumer's personal, non-commercial use, and may not be reproduced, redistributed, or used for any purpose other than to identify prospective properties consumers may be interested in purchasing.
Last checked: 2026-10-22 05:23 AM CDT

Neighborhood & Commute
Source: Walkscore
Powered by Showcase IDX, a Constellation1 Company
Save
Ask
Tour
Hide
Share

Lifestyle Frisco

Your one source for what to do, where to go, and who to know in Frisco, Texas.

  • Instagram
  • Twitter
  • YouTube
  • Facebook

Categories

  • Calendar
  • GiveForFrisco
  • Entertainment
  • Restaurants
  • Video
  • Frisco Podcast
  • Advertise
  • About
  • Contact

Newsletter

No spam, ever.

Copyright © 2026 · The Friso Lifestyle, LLC· All Rights Reserved