• Skip to main content
  • Skip to after header navigation
  • Skip to site footer
cropped lifestyle frisco logo white transparent small

lifestylefrisco.com

Never miss a thing in Frisco TX!

General

  • Home
  • Advertise
  • About
  • Contact

Categories

  • Subscribe for Free
  • Frisco Event Calendar
  • Newsletter
  • Entertainment
  • Restaurants
  • Homes
  • Videos
  • Frisco Podcast

Newsletter

  • Subscribe for Free
  • Frisco Event Calendar
  • Newsletter
  • Entertainment
  • Restaurants
  • Homes
  • Videos
  • Frisco Podcast

3686 Balfour Court, Frisco, TX, 75034

Search
Dashboard
Listings
Searches
Sign in / Sign up
Save
Ask
Tour
Hide
Share
$4,995,000
16 Days On Site

3686 Balfour Court
Frisco, TX 75034

For Sale|Single Family Residence|Active
5
Beds
6
Total Baths
4
Full Baths
2
Partial Baths
6,800
SqFt
$735
/SqFt
2022
Built
Subdivision:
Hills Kingswood Ph 5a
County:
Denton
Call Now: 214-546-6315
Is this the listing for you? We can help make it yours.
214-546-6315
3686 Balfour Court3686 Balfour Court3686 Balfour Court3686 Balfour Court
Save
Ask
Tour
Hide
Share

Mortgage Calculator

Monthly Payment (Est.)

Enter an interest rate to see your estimated monthly payment.
Calculator powered by Showcase IDX, a Constellation1 Company. Copyright ©2026 Information is deemed reliable but not guaranteed.
Photos
Map
Nearby Listings
Virtual Tour

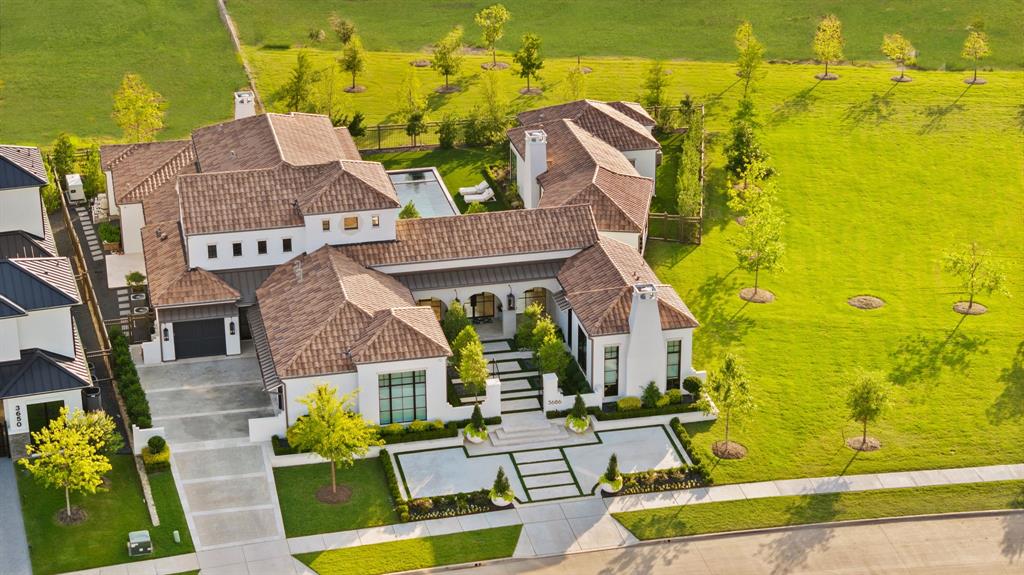
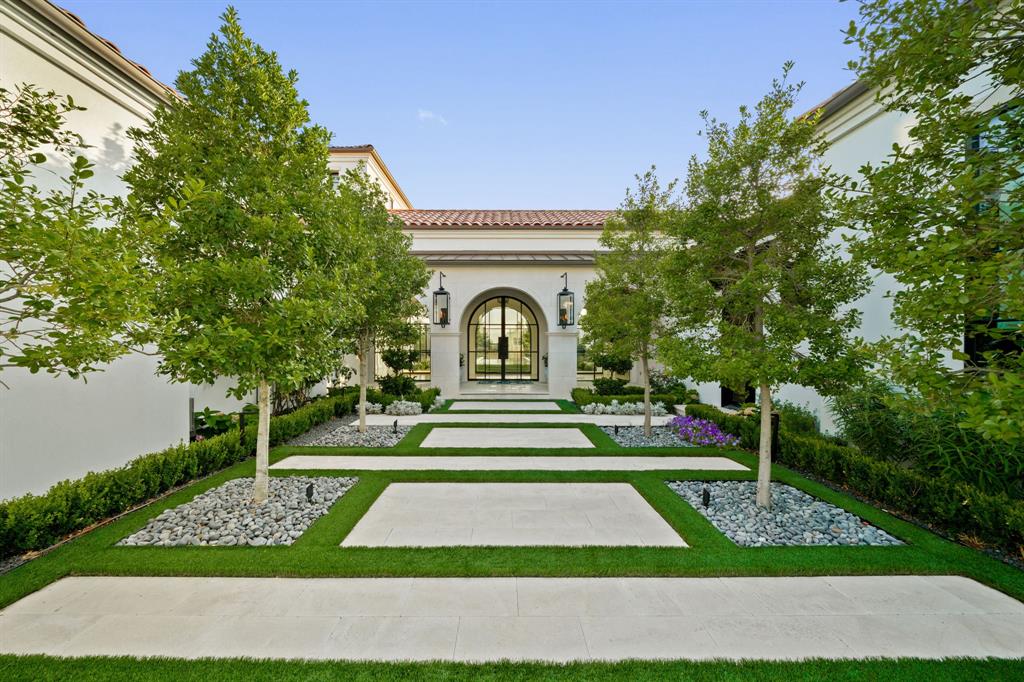
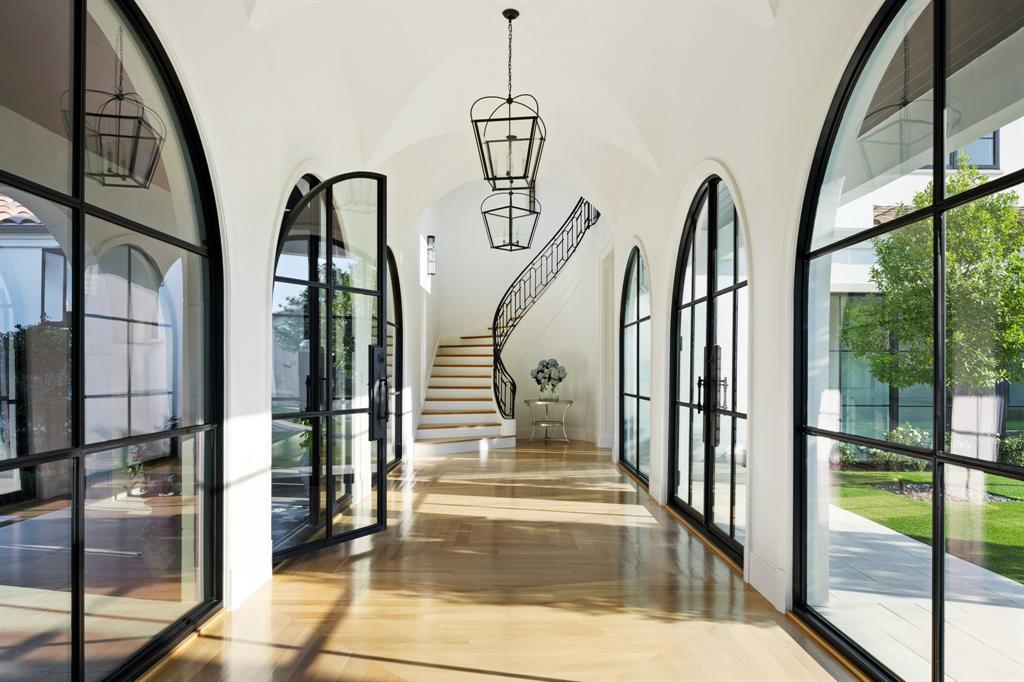
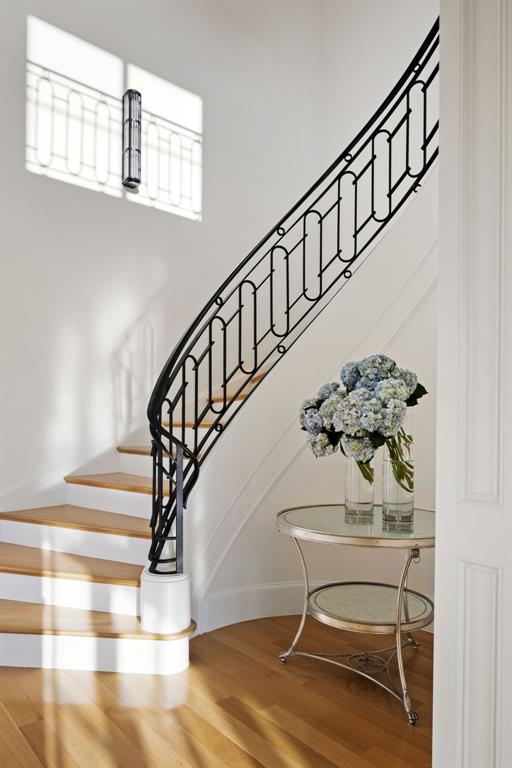
Exceptional corner-lot residence offering a level of privacy rarely found within Hills of Kingswood. Gracefully surrounded by nearly two acres of HOA green space and positioned deep within the 24-hour guard-gated enclave, it stands as one of the community’s most private settings. Thoughtfully designed courtyards anchor both ends of the home. Manicured landscaping frames a resort-style 40 ft pool, while the home’s east-facing orientation welcomes soft morning sun and fills the interiors with natural light throughout the day. Smart home technology and security is seamlessly integrated and hardwired throughout, alongside a storm shelter built into the foundation slab, a standby whole-home Generac generator, whole-home water filtration, surround sound, Navien tankless water heaters, and 4-car garage. Inside, coffered ceilings, level-5 finished walls, and statement marble fireplaces immediately capture attention. Ralph Lauren lighting, Rohl and Kallista fixtures, bespoke millwork, and refined finishes reflect a level of craftsmanship rarely seen today. The kitchen is thoughtfully designed with a separate prep kitchen that keeps everyday living and entertaining effortlessly organized. One of the home’s most compelling features is the private secondary primary suite, thoughtfully positioned with its own dedicated entrance from the front courtyard. Complete with a fireplace, bar with built-in beverage refrigerator, marble-clad en-suite bath, and discreet Miele washer and dryer, it lives almost as a private residence within the home. Ideal for long-term guests, multigenerational living, live-in support, or an elevated work-from-home retreat. There is a quiet confidence here, a sense that everything is exactly where it belongs. Located just minutes from The Star, the Dallas Cowboys headquarters, PGA, Legacy West, and Fields West.

Save
Ask
Tour
Hide
Share
Listing Snapshot
Price 
$4,995,000
Days On Site 
16 Days
Bedrooms 
5
Inside Area (SqFt) 
6,800 sqft
Total Baths 
6
Full Baths 
4
Partial Baths 
2
Lot Size 
0.47 Acres
Year Built 
2022
MLS Number 
21408326
Status 
Active
Property Tax 
N/A
HOA/Condo/Coop Fees 
$198 monthly
Sq Ft Source 
N/A
Friends & Family
React
Comment
Invite
No Comments Yet

Did you know? You can invite friends and family to your search. They can join your search, rate and discuss listings with you.

What's This?
Private
Recent Activity
2 weeks agoListing updated with changes from the MLS
2 weeks agoListing first seen on site
General Features
Acres 
0.47
Attached Garage 
Yes
Carport 
4
Foundation 
Slab
Garage 
Yes
Garage Spaces 
4
Levels 
Two
Parking 
DrivewayGarage Door OpenerGarage Faces SideGuestKitchen LevelAttached
Property Sub Type 
Single Family Residence
Security 
Carbon Monoxide Detector(s)Fire AlarmFire Sprinkler SystemGated CommunityPrewiredSecurity GuardSecurity LightsSecurity ServiceSecurity SystemSmoke Detector(s)
Sewer 
Public Sewer
Special Circumstances 
Standard
Style 
Contemporary/ModernMediterraneanTraditional
Water Source 
Public
Interior Features
Appliances 
RefrigeratorWater PurifierBuilt-In Gas RangeBuilt-In RefrigeratorDishwasherDisposalDryerElectric OvenElectric Water HeaterGas CooktopGas RangeMicrowaveConvection OvenDouble OvenTankless Water HeaterWine Cooler
Cooling 
Electric
Fireplace 
Yes
Fireplace Features 
BedroomFamily RoomLiving Room
Fireplaces 
3
Flooring 
HardwoodMarbleStone
Heating 
Electric
Interior 
Built-in FeaturesChandelierDouble VanityDry BarEat-in KitchenKitchen IslandNatural WoodworkPantryVaulted Ceiling(s)Walk-In Closet(s)Wet BarWired for DataHigh Speed InternetSmart HomeWired for SoundIn-Law Floorplan
Dining Room 
Dimensions - 0 x 0Level - First
Kitchen 
Dimensions - 0 x 0Level - FirstFeatures - Walk-In Closet(s)
Living Room 
Dimensions - 0 x 0Level - First
Master Bedroom 
Dimensions - 0 x 0Level - FirstFeatures - Walk-In Closet(s)
Media Room 
Dimensions - 0 x 0Level - First
Save
Ask
Tour
Hide
Share
Exterior Features
Construction Details 
Stone
Exterior 
BarbecueBuilt-in BarbecueCourtyardCovered CourtyardDog RunGas GrillLightingOutdoor KitchenPrivate EntrancePrivate YardOutdoor GrillGarden
Fencing 
Back YardMasonry
Lot Features 
Corner LotGreenbeltLandscapedLevelMany Trees
Patio And Porch 
DeckCovered
Pool Features 
GuniteHeatedIn GroundPool/Spa ComboPrivate
Private Pool 
Yes
Roof 
Spanish Tile
Community Features
Association Fee 
$198.0
Association Fee Frequency 
Monthly
Community Features 
Gated
School District 
Lewisville ISD
Financing Terms Available 
CashConventional
Schools
School District
Lewisville ISD
Elementary School
Hicks
Middle School
Arbor Creek
High School
Hebron
Listing courtesy of Joshua Noskin of Douglas Elliman Real Estate joshua.noskin@elliman.com


© 2020 North Texas Real Estate Information Systems. All rights reserved. Information is deemed reliable but is not guaranteed accurate by the MLS or NTREIS. The information being provided is for the consumer's personal, non-commercial use, and may not be reproduced, redistributed, or used for any purpose other than to identify prospective properties consumers may be interested in purchasing.
Last checked: 2026-10-26 09:23 AM CDT

Neighborhood & Commute
Source: Walkscore
Powered by Showcase IDX, a Constellation1 Company
Save
Ask
Tour
Hide
Share

Lifestyle Frisco

Your one source for what to do, where to go, and who to know in Frisco, Texas.

  • Instagram
  • Twitter
  • YouTube
  • Facebook

Categories

  • Calendar
  • GiveForFrisco
  • Entertainment
  • Restaurants
  • Video
  • Frisco Podcast
  • Advertise
  • About
  • Contact

Newsletter

No spam, ever.

Copyright © 2026 · The Friso Lifestyle, LLC· All Rights Reserved