• Skip to main content
  • Skip to after header navigation
  • Skip to site footer
cropped lifestyle frisco logo white transparent small

lifestylefrisco.com

Never miss a thing in Frisco TX!

General

  • Home
  • Advertise
  • About
  • Contact

Categories

  • Subscribe for Free
  • Frisco Event Calendar
  • Newsletter
  • Entertainment
  • Restaurants
  • Homes
  • Videos
  • Frisco Podcast

Newsletter

  • Subscribe for Free
  • Frisco Event Calendar
  • Newsletter
  • Entertainment
  • Restaurants
  • Homes
  • Videos
  • Frisco Podcast

7565 Rawlins Lane, Frisco, TX, 75036

Search
Dashboard
Listings
Searches
Sign in / Sign up
Save
Ask
Tour
Hide
Share
$1,050,000
3 Days On Site

7565 Rawlins Lane
Frisco, TX 75036

For Sale|Single Family Residence|Active
5
Beds
5
Total Baths
5
Full Baths
4,801
SqFt
$219
/SqFt
2010
Built
Subdivision:
Wynngate
County:
Denton
Call Now: 214-546-6315
Is this the listing for you? We can help make it yours.
214-546-6315
7565 Rawlins Lane7565 Rawlins Lane7565 Rawlins Lane7565 Rawlins Lane
Save
Ask
Tour
Hide
Share

Mortgage Calculator

Monthly Payment (Est.)

Enter an interest rate to see your estimated monthly payment.
Calculator powered by Showcase IDX, a Constellation1 Company. Copyright ©2026 Information is deemed reliable but not guaranteed.
Photos
Map
Nearby Listings
Virtual Tour

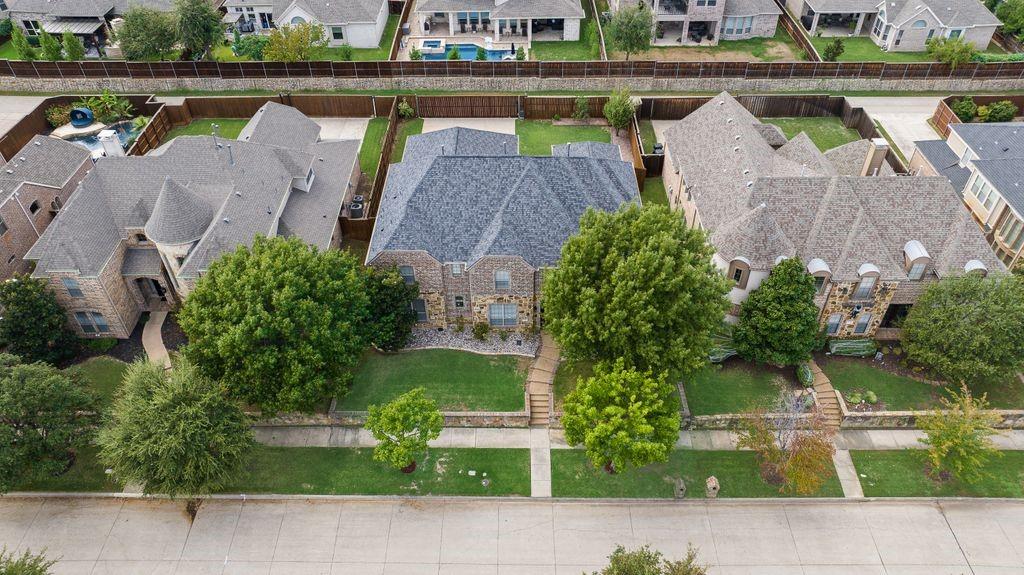
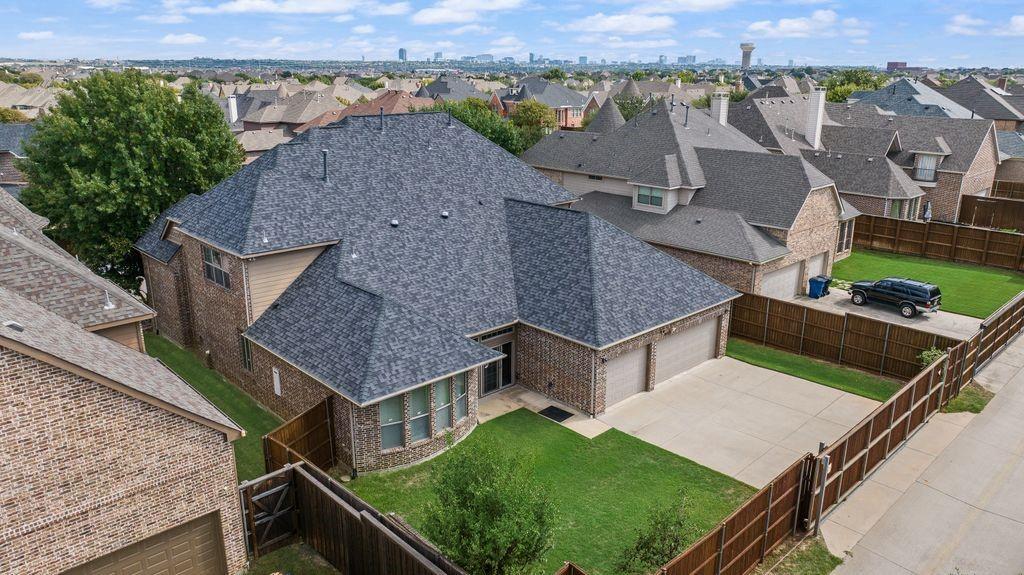
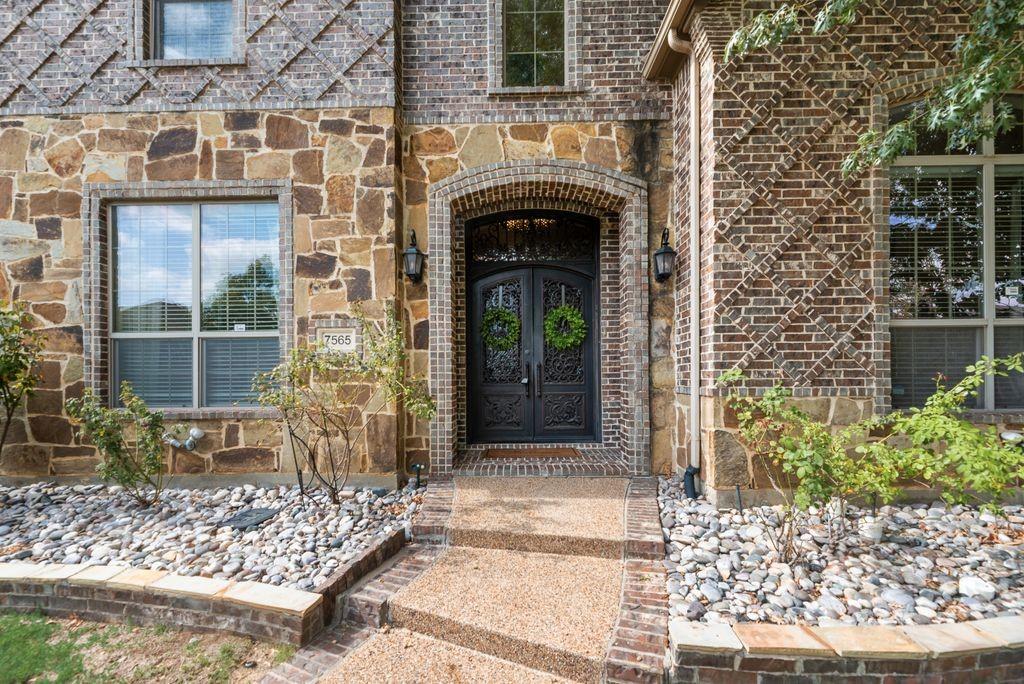
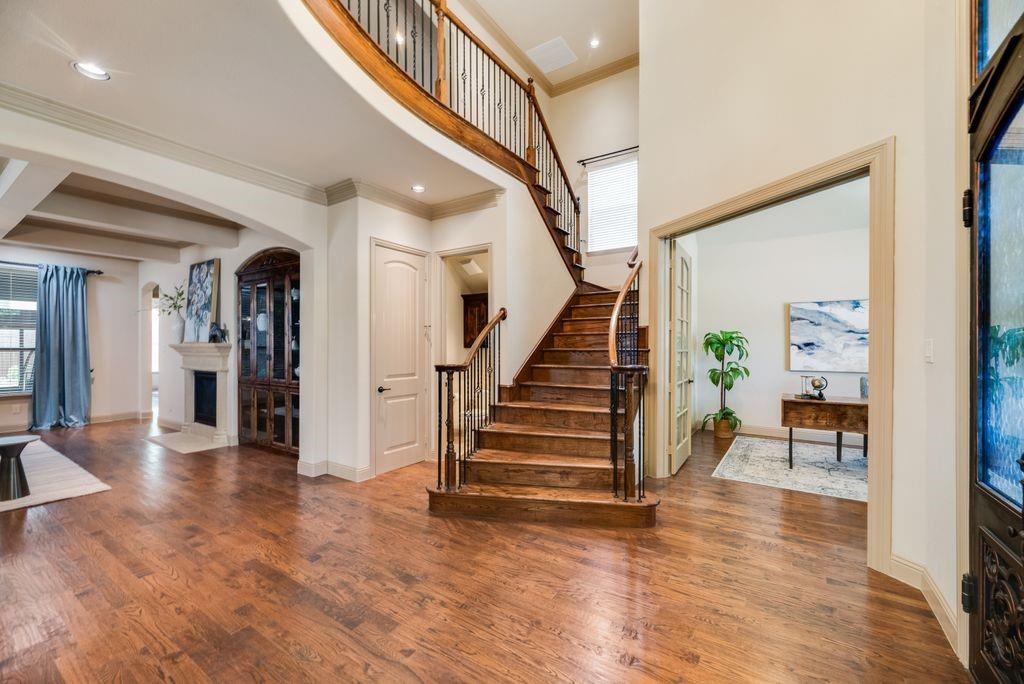
EXCEPTIONAL CUSTOM LUXURY in the heart of Frisco! This stunning one-owner executive residence in desirable Wynngate offers over 4,800 SF of beautifully designed living space with 5 bedrooms, 5 baths, a private study, game room, media room and impressive designer finishes throughout. Step through dramatic IRON double doors into a soaring two-story entry showcasing a statement chandelier with an automated lowering system. Elegant coffered ceilings and gracious living spaces create a sophisticated setting for entertaining. The showpiece kitchen is designed to impress with expansive stone countertops, oversized island seating, WOLF gas cooktop, built-in SUB-ZERO refrigerator, abundant custom cabinetry and exceptional prep and storage space. A wet bar and two dining areas make hosting effortless. The highly desirable floor plan features TWO bedrooms with full baths downstairs, offering flexibility for guests or multigenerational living. Upstairs, three additional bedrooms EACH feature private ensuite baths, complemented by an oversized game room and separate media room complete with screen and projector. Exceptional additional storage includes expanded attic space and a dedicated storage room between the game and media rooms. Outdoor living is equally impressive with an oversized enclosed covered patio overlooking a spacious backyard with plenty of room to create a resort-style pool and outdoor entertaining space. An upscale electric driveway gate provides additional privacy. The oversized 3-car garage features epoxy flooring and EV charging. Another premium upgrade includes an impact-resistant roof! Luxury appliances, exceptional craftsmanship, extraordinary storage and an incredibly versatile floor plan make this home a standout in Frisco. See Transaction Desk for the extensive list of upgrades. This is one you will want to experience in person!

Save
Ask
Tour
Hide
Share
Listing Snapshot
Price 
$1,050,000
Days On Site 
3 Days
Bedrooms 
5
Inside Area (SqFt) 
4,801 sqft
Total Baths 
5
Full Baths 
5
Partial Baths 
N/A
Lot Size 
0.214 Acres
Year Built 
2010
MLS® Number 
21408197
Status 
Active
Property Tax 
$13,932
HOA/Condo/Coop Fees 
$54.17 monthly
Sq Ft Source 
N/A
Friends & Family
React
Comment
Invite
No Comments Yet

Did you know? You can invite friends and family to your search. They can join your search, rate and discuss listings with you.

What's This?
Private
Recent Activity
yesterdayListing updated with changes from the MLS®
yesterdayStatus changed to Active
4 days agoListing first seen on site
General Features
Acres 
0.214
Attached Garage 
Yes
Foundation 
Slab
Garage 
Yes
Garage Spaces 
3
Levels 
Two
Parking 
Electric GateGarage Faces RearAttached
Property Sub Type 
Single Family Residence
Security 
PrewiredSmoke Detector(s)
Sewer 
Public Sewer
Special Circumstances 
Standard
Style 
Traditional
Water Source 
Public
Interior Features
Appliances 
RefrigeratorBuilt-In RefrigeratorDishwasherDisposalGas CooktopMicrowave
Cooling 
Ceiling Fan(s)Central AirElectric
Fireplace 
Yes
Fireplace Features 
Living Room
Fireplaces 
1
Flooring 
CarpetCeramic TileWood
Heating 
CentralNatural Gas
Interior 
Built-in FeaturesChandelierEat-in KitchenGranite CountersKitchen IslandNatural WoodworkOpen FloorplanPantryVaulted Ceiling(s)Walk-In Closet(s)Wet BarHigh Speed Internet
Laundry Features 
Electric Dryer HookupWasher Hookup
Window Features 
Window Coverings
Save
Ask
Tour
Hide
Share
Exterior Features
Construction Details 
BrickStone
Exterior 
Outdoor Grill
Fencing 
GateWood
Lot Features 
Few TreesInterior LotLandscaped
Patio And Porch 
CoveredEnclosed
Roof 
Composition
Windows/Doors 
Window Coverings
Community Features
Association Fee 
$650.0
Association Fee Frequency 
Annually
School District 
Frisco ISD
Financing Terms Available 
CashConventionalVA Loan
Schools
School District
Frisco ISD
Elementary School
Nichols
Middle School
Pioneer
High School
Reedy
Listing courtesy of Heather Baker of C21 Fine Homes Judge Fite heatherbaker@judgefite.com


© 2020 North Texas Real Estate Information Systems. All rights reserved. Information is deemed reliable but is not guaranteed accurate by the MLS or NTREIS. The information being provided is for the consumer's personal, non-commercial use, and may not be reproduced, redistributed, or used for any purpose other than to identify prospective properties consumers may be interested in purchasing.
Last checked: 2026-10-17 06:27 PM CDT

Neighborhood & Commute
Source: Walkscore
Powered by Showcase IDX, a Constellation1 Company
Save
Ask
Tour
Hide
Share

Lifestyle Frisco

Your one source for what to do, where to go, and who to know in Frisco, Texas.

  • Instagram
  • Twitter
  • YouTube
  • Facebook

Categories

  • Calendar
  • GiveForFrisco
  • Entertainment
  • Restaurants
  • Video
  • Frisco Podcast
  • Advertise
  • About
  • Contact

Newsletter

No spam, ever.

Copyright © 2026 · The Friso Lifestyle, LLC· All Rights Reserved