• Skip to main content
  • Skip to after header navigation
  • Skip to site footer
cropped lifestyle frisco logo white transparent small

lifestylefrisco.com

Never miss a thing in Frisco TX!

General

  • Home
  • Advertise
  • About
  • Contact

Categories

  • Subscribe for Free
  • Frisco Event Calendar
  • Newsletter
  • Entertainment
  • Restaurants
  • Homes
  • Videos
  • Frisco Podcast

Newsletter

  • Subscribe for Free
  • Frisco Event Calendar
  • Newsletter
  • Entertainment
  • Restaurants
  • Homes
  • Videos
  • Frisco Podcast

9854 Deerfield Drive, Frisco, TX, 75033

Search
Dashboard
Listings
Searches
Sign in / Sign up
Save
Ask
Tour
Hide
Share
$535,000
1 Day On Site

9854 Deerfield Drive
Frisco, TX 75033

For Sale|Single Family Residence|Active
5
Beds
4
Total Baths
4
Full Baths
3,336
SqFt
$160
/SqFt
2002
Built
Subdivision:
The Trails Ph 4
County:
Denton
Call Now: 214-546-6315
Is this the listing for you? We can help make it yours.
214-546-6315
9854 Deerfield Drive9854 Deerfield Drive9854 Deerfield Drive9854 Deerfield Drive
Save
Ask
Tour
Hide
Share

Mortgage Calculator

Monthly Payment (Est.)

Enter an interest rate to see your estimated monthly payment.
Calculator powered by Showcase IDX, a Constellation1 Company. Copyright ©2026 Information is deemed reliable but not guaranteed.
Photos
Map
Nearby Listings
Virtual Tour

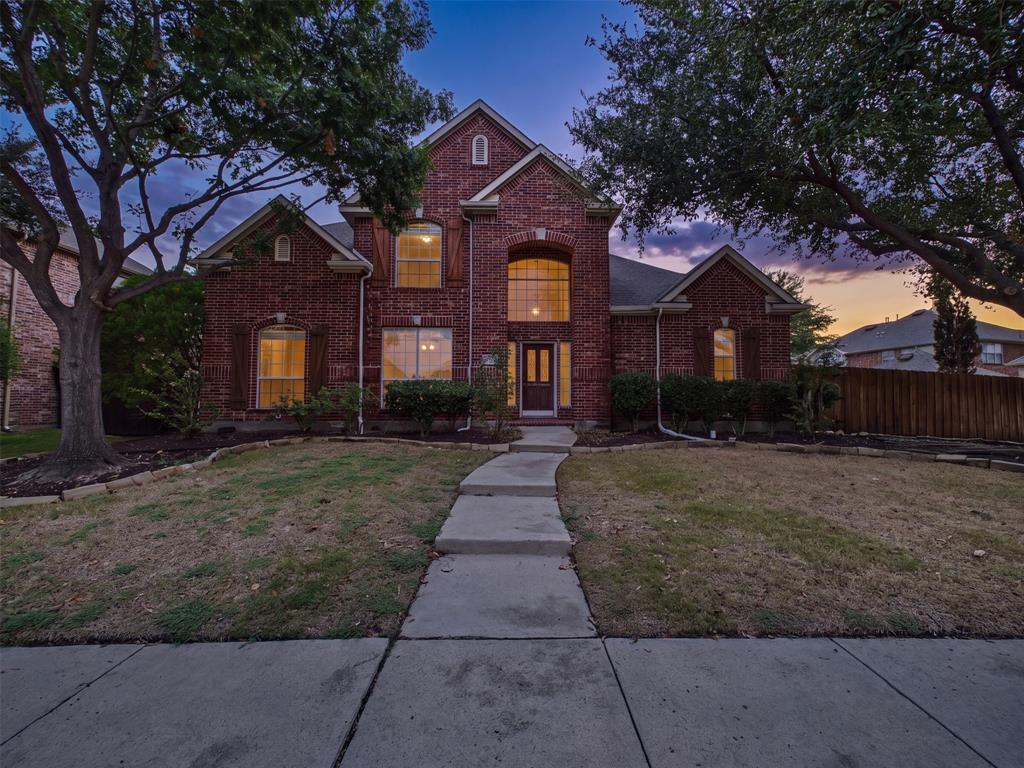
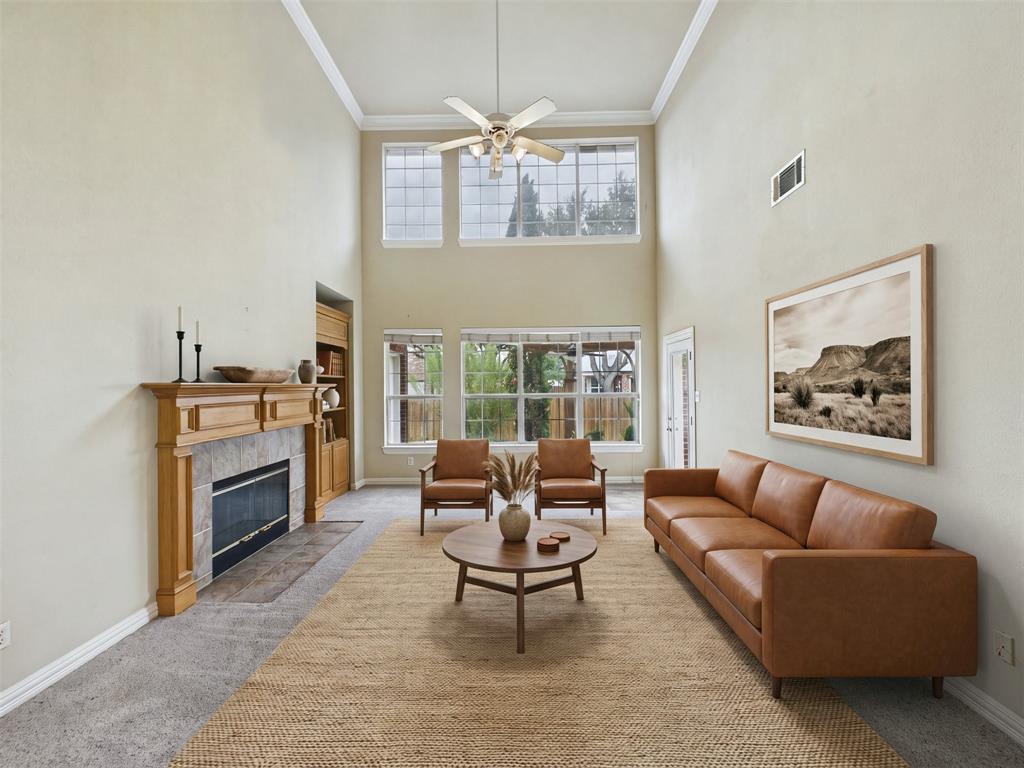
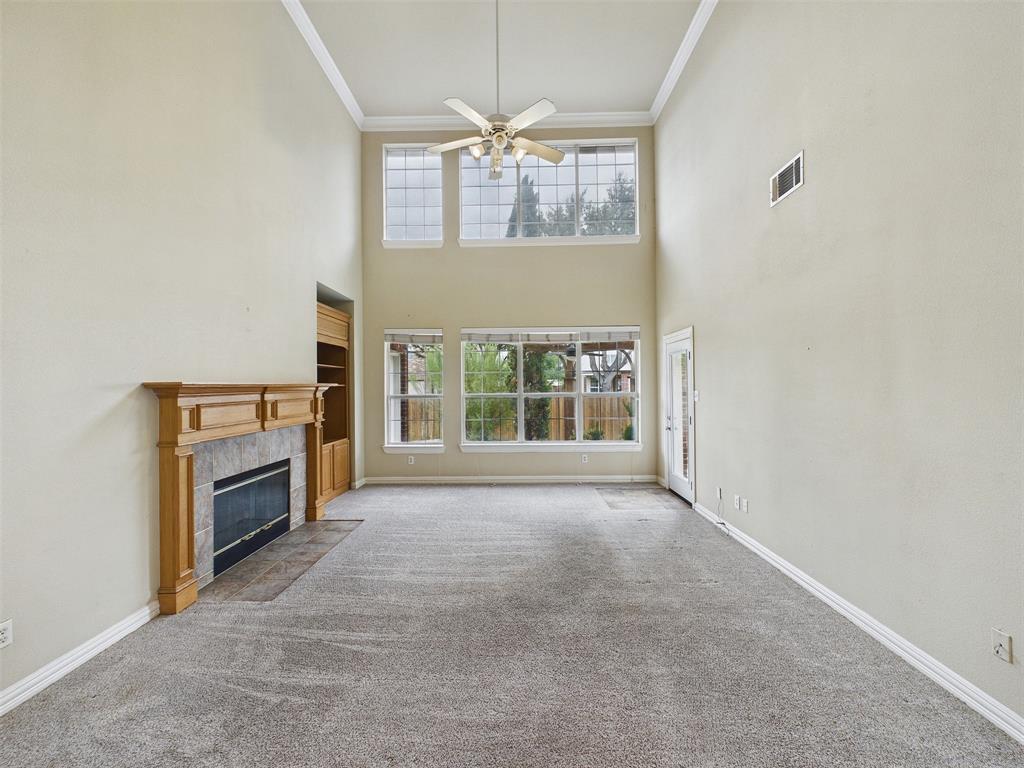
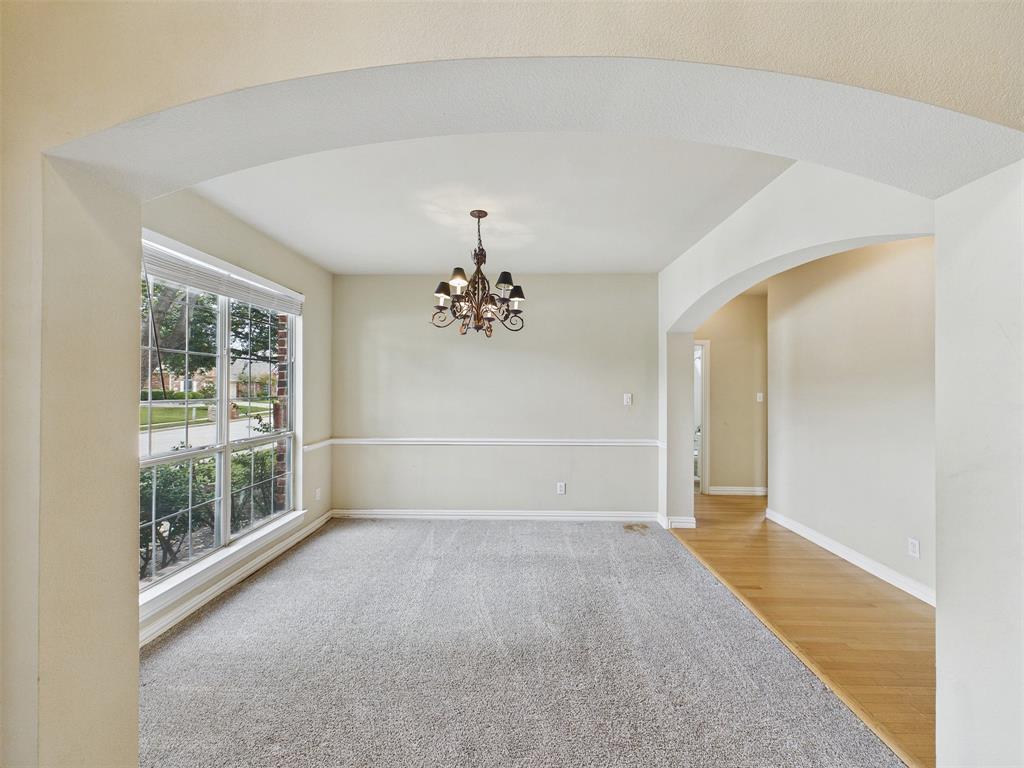
Investor opportunity in The Trails, Frisco. 3,336 sqft two story on a 0.203 acre lot, 5 bedrooms, 4 full baths, 3 car garage. Sold as-is, no repairs, priced accordingly. Kitchen finishes in place: center island, raised breakfast bar, extensive oak cabinetry, tile backsplash, electric cooktop, built-in microwave, wall oven, and a breakfast area with window seat and built-in desk. Original hardwood floors through the foyer and kitchen, carpet in the living room and bedrooms. Two bedrooms down including the primary, with two vanities, garden tub, separate shower, and walk-in closet. Two-story foyer, formal dining, and a two-story living room with wood-mantel fireplace, built-in shelving, and a wall of windows. Upstairs: media and game room, three bedrooms, two baths. Flagstone patio under a wood pergola, wood-fenced yard, utility room with sink, alley access to the garage. Frisco ISD, minutes to the Dallas North Tollway, US 380, and FM 423. Cash, conventional, FHA, or VA financing. Buyer and buyer's agent to verify all information, including but not limited to measurements, schools, taxes, restrictions, and property condition.

Save
Ask
Tour
Hide
Share
Listing Snapshot
Price 
$535,000
Days On Site 
1 Day
Bedrooms 
5
Inside Area (SqFt) 
3,336 sqft
Total Baths 
4
Full Baths 
4
Partial Baths 
N/A
Lot Size 
0.203 Acres
Year Built 
2002
MLS® Number 
21402769
Status 
Active
Property Tax 
$10,519
HOA/Condo/Coop Fees 
$120.25 monthly
Sq Ft Source 
N/A
Friends & Family
React
Comment
Invite
No Comments Yet

Did you know? You can invite friends and family to your search. They can join your search, rate and discuss listings with you.

What's This?
Private
Recent Activity
13 hours agoListing updated with changes from the MLS®
yesterdayListing first seen on site
General Features
Acres 
0.203
Attached Garage 
Yes
Garage 
Yes
Garage Spaces 
3
Levels 
Two
Parking 
Alley AccessGarageGarage Door OpenerGarage Faces RearAttached
Property Sub Type 
Single Family Residence
Sewer 
Public Sewer
Special Circumstances 
Standard
Water Source 
Public
Interior Features
Appliances 
DishwasherElectric CooktopMicrowave
Cooling 
Central Air
Fireplace 
Yes
Fireplace Features 
Living Room
Fireplaces 
1
Heating 
Central
Interior 
Built-in FeaturesDouble VanityEat-in KitchenKitchen IslandVaulted Ceiling(s)Walk-In Closet(s)
Laundry Features 
Washer Hookup
Bath-Full 
Dimensions - 7 x 5Level - First
Bedroom 
Dimensions - 12 x 12Level - Second
Dining Room 
Dimensions - 11 x 12Level - First
Game Room 
Dimensions - 19 x 15Level - Second
Kitchen 
Dimensions - 28 x 13Level - First
Living Room 
Dimensions - 19 x 15Level - First
Master Bathroom 
Dimensions - 10 x 14Level - First
Master Bedroom 
Dimensions - 16 x 20Level - First
Utility Room 
Dimensions - 6 x 12Level - First
Save
Ask
Tour
Hide
Share
Exterior Features
Fencing 
FencedWood
Patio And Porch 
CoveredPatio
Community Features
Association Fee 
$1443.0
Association Fee Frequency 
Annually
School District 
Frisco ISD
Financing Terms Available 
CashConventionalFHAVA Loan
Schools
School District
Frisco ISD
Elementary School
Fisher
Middle School
Cobb
High School
Wakeland
Listing courtesy of Cisco Gonzalez of eXp Realty LLC ciscogonzalez@maverickretx.com


© 2020 North Texas Real Estate Information Systems. All rights reserved. Information is deemed reliable but is not guaranteed accurate by the MLS or NTREIS. The information being provided is for the consumer's personal, non-commercial use, and may not be reproduced, redistributed, or used for any purpose other than to identify prospective properties consumers may be interested in purchasing.
Last checked: 2026-10-05 02:01 AM CDT

Neighborhood & Commute
Source: Walkscore
Powered by Showcase IDX, a Constellation1 Company
Save
Ask
Tour
Hide
Share

Lifestyle Frisco

Your one source for what to do, where to go, and who to know in Frisco, Texas.

  • Instagram
  • Twitter
  • YouTube
  • Facebook

Categories

  • Calendar
  • GiveForFrisco
  • Entertainment
  • Restaurants
  • Video
  • Frisco Podcast
  • Advertise
  • About
  • Contact

Newsletter

No spam, ever.

Copyright © 2026 · The Friso Lifestyle, LLC· All Rights Reserved