• Skip to main content
  • Skip to after header navigation
  • Skip to site footer
cropped lifestyle frisco logo white transparent small

lifestylefrisco.com

Never miss a thing in Frisco TX!

General

  • Home
  • Advertise
  • About
  • Contact

Categories

  • Subscribe for Free
  • Frisco Event Calendar
  • Newsletter
  • Entertainment
  • Restaurants
  • Homes
  • Videos
  • Frisco Podcast

Newsletter

  • Subscribe for Free
  • Frisco Event Calendar
  • Newsletter
  • Entertainment
  • Restaurants
  • Homes
  • Videos
  • Frisco Podcast

9701 Preston Vineyard Drive, Frisco, TX, 75035

Search
Dashboard
Listings
Searches
Sign in / Sign up
Save
Ask
Tour
Hide
Share
$385,000
1 Day On Site

9701 Preston Vineyard Drive
Frisco, TX 75035

For Sale|Single Family Residence|Active
3
Beds
2
Total Baths
2
Full Baths
1,685
SqFt
$228
/SqFt
1992
Built
Subdivision:
Preston Vineyards 01
County:
Collin
Call Now: 214-546-6315
Is this the listing for you? We can help make it yours.
214-546-6315
9701 Preston Vineyard Drive9701 Preston Vineyard Drive9701 Preston Vineyard Drive9701 Preston Vineyard Drive
Save
Ask
Tour
Hide
Share

Mortgage Calculator

Monthly Payment (Est.)

Enter an interest rate to see your estimated monthly payment.
Calculator powered by Showcase IDX, a Constellation1 Company. Copyright ©2026 Information is deemed reliable but not guaranteed.
Photos
Map
Nearby Listings
Virtual Tour

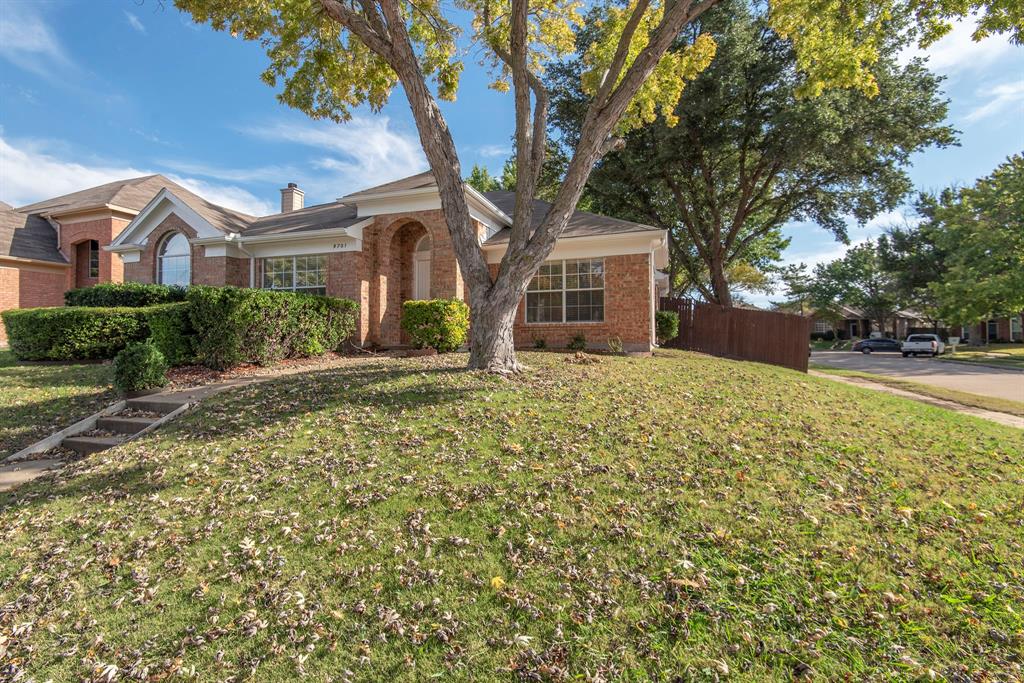
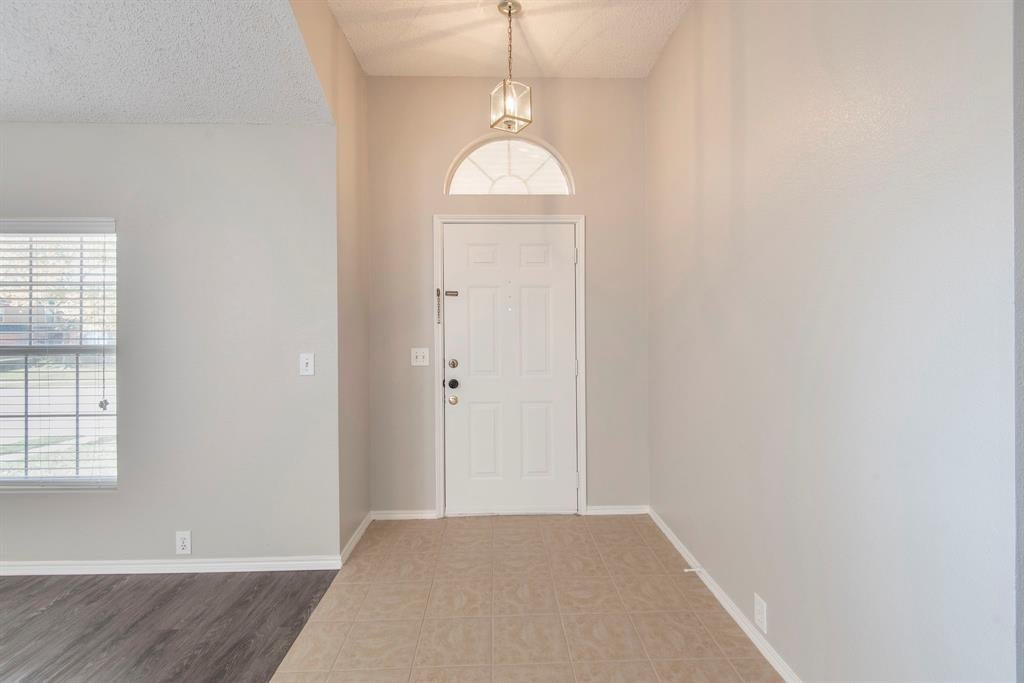
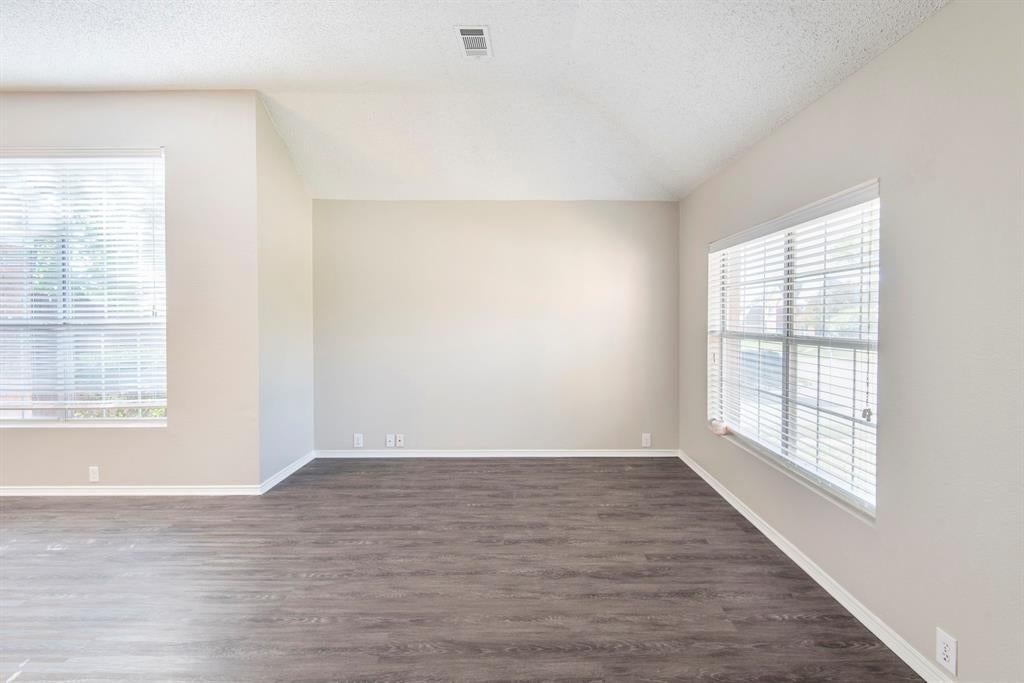
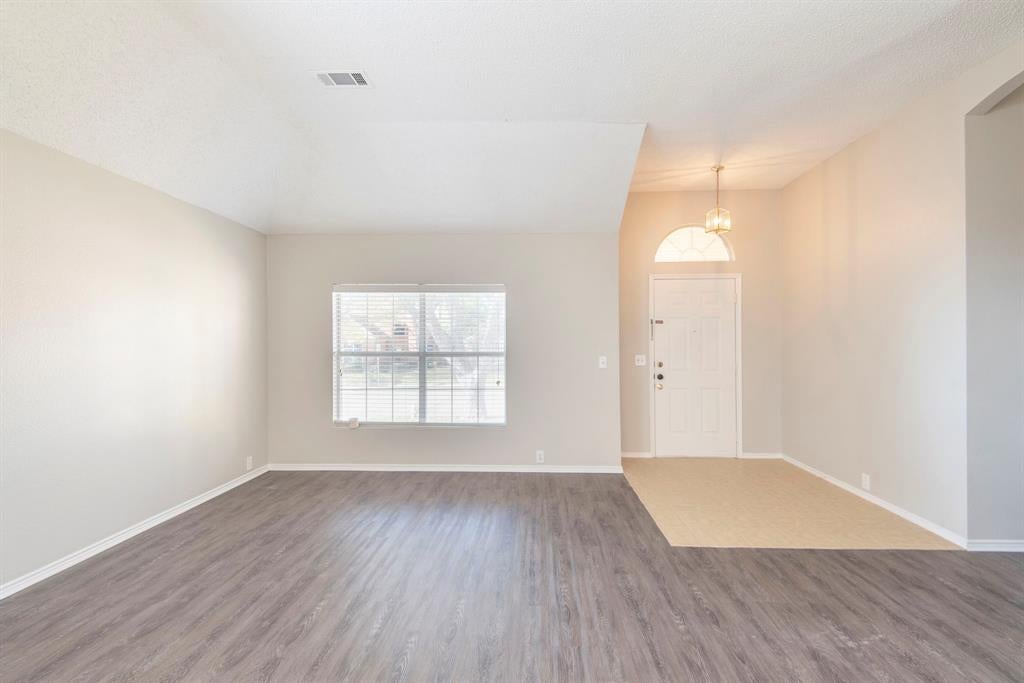
EXCELLENT INVESTMENT OPPORTUNITY - FRISCO LOCATION! NO HOA. Capitalize on this fully updated, low-maintenance 3-bedroom, 2-bathroom rental asset situated on a spacious corner lot in Preston Vineyards. Showcasing an immaculate 1,685 sq ft layout, this single-story home features durable luxury vinyl flooring and a completely upgraded interior. The kitchen and both bathrooms boast durable, high-grade granite surfaces. The functional layout features a master suite with premium glass shower accents and a secondary bathroom equipped with a garden tub. a nicely sized backyard and standard full size washer & dryer hookups in a separate utility room. Location is everything for premium tenants: this property sits within the attendance zones for top-rated Frisco ISD schools (Shawnee, Clark, Centennial) and conveniently located near The Star, Legacy West, Stonebriar Centre, Toyota Stadium, major hospitals, shopping, dining, and offers easy access to Highway 121, Dallas North Tollway, US-75, and DFW Airport. Ideal turn-key property to add to your real estate portfolio! Pictures in MLS are taken when the home was vacant. 2023 upgrades – Interior & exterior paint , Luxury vinyl flooring, and fence.

Save
Ask
Tour
Hide
Share
Listing Snapshot
Price 
$385,000
Days On Site 
1 Day
Bedrooms 
3
Inside Area (SqFt) 
1,685 sqft
Total Baths 
2
Full Baths 
2
Partial Baths 
N/A
Lot Size 
0.15 Acres
Year Built 
1992
MLS® Number 
21402246
Status 
Active
Property Tax 
N/A
HOA/Condo/Coop Fees 
N/A
Sq Ft Source 
N/A
Friends & Family
React
Comment
Invite
No Comments Yet

Did you know? You can invite friends and family to your search. They can join your search, rate and discuss listings with you.

What's This?
Private
Recent Activity
13 hours agoListing updated with changes from the MLS®
yesterdayListing first seen on site
General Features
Acres 
0.15
Attached Garage 
Yes
Carport 
2
Foundation 
Slab
Garage 
Yes
Garage Spaces 
2
Levels 
One
Parking 
CoveredGarageGarage Door OpenerGarage Faces RearAttached
Property Sub Type 
Single Family Residence
Security 
PrewiredSecurity SystemSmoke Detector(s)
Sewer 
Public Sewer
Special Circumstances 
Standard
Style 
Traditional
Utilities 
Cable AvailableUnderground Utilities
Water Source 
Public
Interior Features
Appliances 
DishwasherDisposalDryerElectric CooktopElectric OvenGas Water HeaterMicrowaveVented Exhaust Fan
Cooling 
Ceiling Fan(s)Central AirElectric
Fireplace 
Yes
Fireplace Features 
Family RoomGas Starter
Fireplaces 
1
Flooring 
CarpetCeramic Tile
Heating 
Exhaust FanCentralElectricNatural Gas
Interior 
High Speed Internet
Laundry Features 
Electric Dryer HookupWasher Hookup
Window Features 
Window Coverings
Bedroom 
Dimensions - 11 x 10Level - FirstFeatures - Ceiling Fan(s), Walk-In Closet(s)
Breakfast Room 
Dimensions - 8 x 8Level - First
Dining Room 
Dimensions - 12 x 12Level - First
Family Room 
Dimensions - 15 x 15Level - First
Kitchen 
Dimensions - 12 x 12Level - FirstFeatures - Breakfast Bar
Living Room 
Dimensions - 12 x 12Level - First
Master Bedroom 
Dimensions - 15 x 14Level - FirstFeatures - Ceiling Fan(s), Walk-In Closet(s)
Utility Room 
Dimensions - 9 x 6Level - First
Save
Ask
Tour
Hide
Share
Exterior Features
Construction Details 
Brick
Fencing 
FencedWood
Lot Features 
Corner LotFew TreesInterior LotLandscapedSubdivided
Roof 
Shingle
Windows/Doors 
Window Coverings
Community Features
School District 
Frisco ISD
Schools
School District
Frisco ISD
Elementary School
Shawnee
Middle School
Clark
High School
Lebanon Trail
Listing courtesy of Pragnesh Shah of Keller Williams Frisco Stars theshahteam@kw.com


© 2020 North Texas Real Estate Information Systems. All rights reserved. Information is deemed reliable but is not guaranteed accurate by the MLS or NTREIS. The information being provided is for the consumer's personal, non-commercial use, and may not be reproduced, redistributed, or used for any purpose other than to identify prospective properties consumers may be interested in purchasing.
Last checked: 2026-10-05 02:01 AM CDT

Neighborhood & Commute
Source: Walkscore
Powered by Showcase IDX, a Constellation1 Company
Save
Ask
Tour
Hide
Share

Lifestyle Frisco

Your one source for what to do, where to go, and who to know in Frisco, Texas.

  • Instagram
  • Twitter
  • YouTube
  • Facebook

Categories

  • Calendar
  • GiveForFrisco
  • Entertainment
  • Restaurants
  • Video
  • Frisco Podcast
  • Advertise
  • About
  • Contact

Newsletter

No spam, ever.

Copyright © 2026 · The Friso Lifestyle, LLC· All Rights Reserved