• Skip to main content
  • Skip to after header navigation
  • Skip to site footer
cropped lifestyle frisco logo white transparent small

lifestylefrisco.com

Never miss a thing in Frisco TX!

General

  • Home
  • Advertise
  • About
  • Contact

Categories

  • Subscribe for Free
  • Frisco Event Calendar
  • Newsletter
  • Entertainment
  • Restaurants
  • Homes
  • Videos
  • Frisco Podcast

Newsletter

  • Subscribe for Free
  • Frisco Event Calendar
  • Newsletter
  • Entertainment
  • Restaurants
  • Homes
  • Videos
  • Frisco Podcast

9610 Thorncliff Drive, Frisco, TX, 75035

Search
Dashboard
Listings
Searches
Sign in / Sign up
Save
Ask
Tour
Hide
Share
$550,000
2 Days On Site

9610 Thorncliff Drive
Frisco, TX 75035

For Sale|Single Family Residence|Active
4
Beds
3
Total Baths
3
Full Baths
2,987
SqFt
$184
/SqFt
1998
Built
Subdivision:
Autumn Park
County:
Collin
Call Now: 214-546-6315
Is this the listing for you? We can help make it yours.
214-546-6315
9610 Thorncliff Drive9610 Thorncliff Drive9610 Thorncliff Drive9610 Thorncliff Drive
Save
Ask
Tour
Hide
Share

Mortgage Calculator

Monthly Payment (Est.)

Enter an interest rate to see your estimated monthly payment.
Calculator powered by Showcase IDX, a Constellation1 Company. Copyright ©2026 Information is deemed reliable but not guaranteed.
Photos
Map
Nearby Listings
Virtual Tour

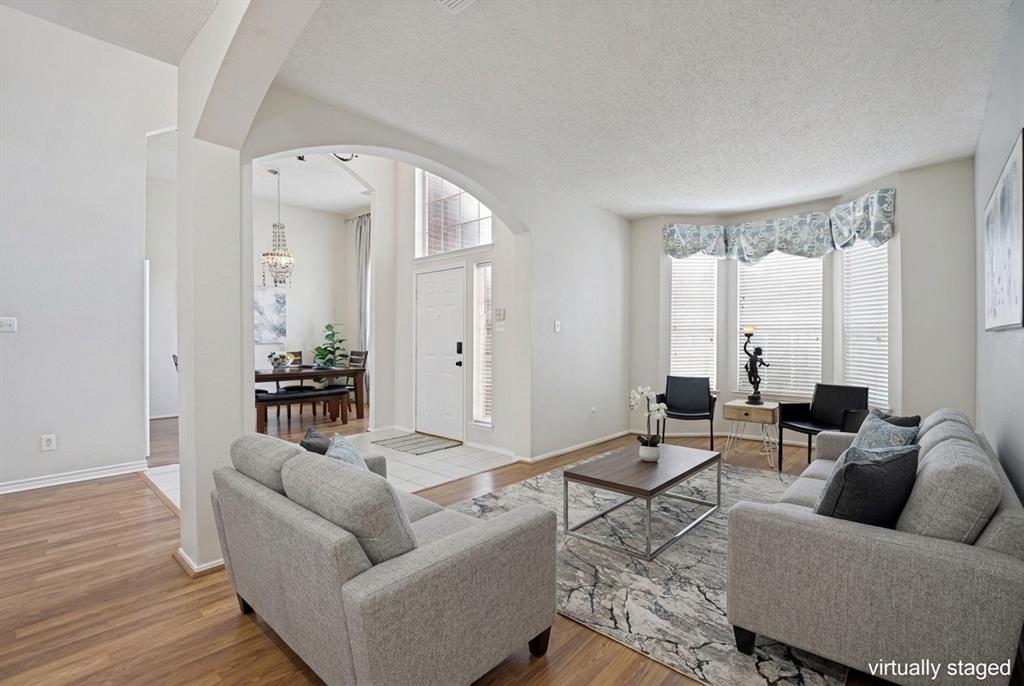
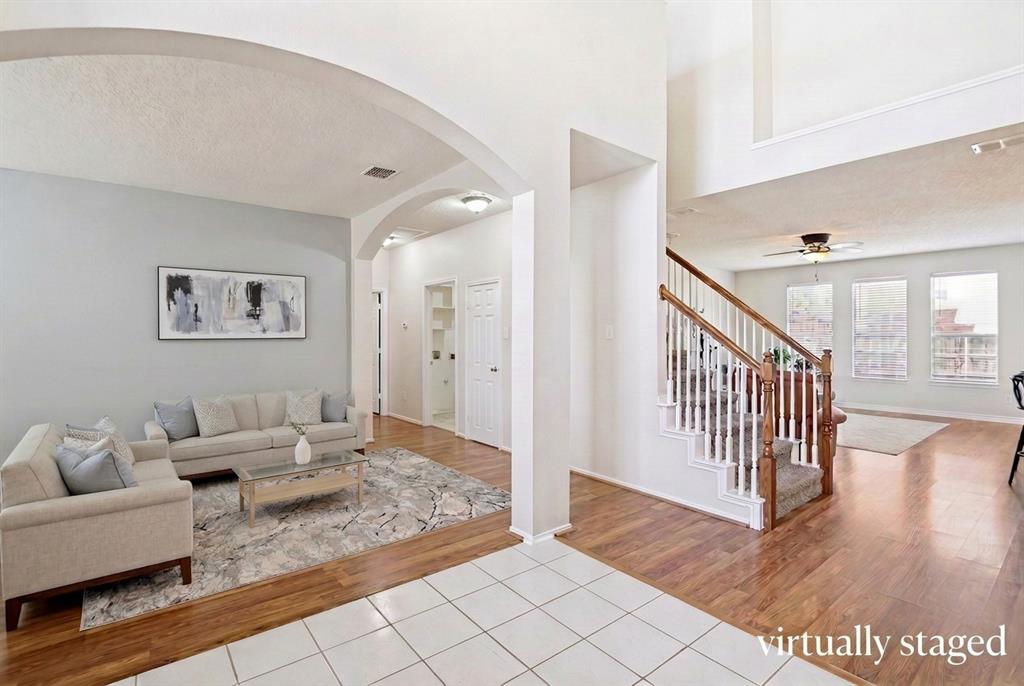
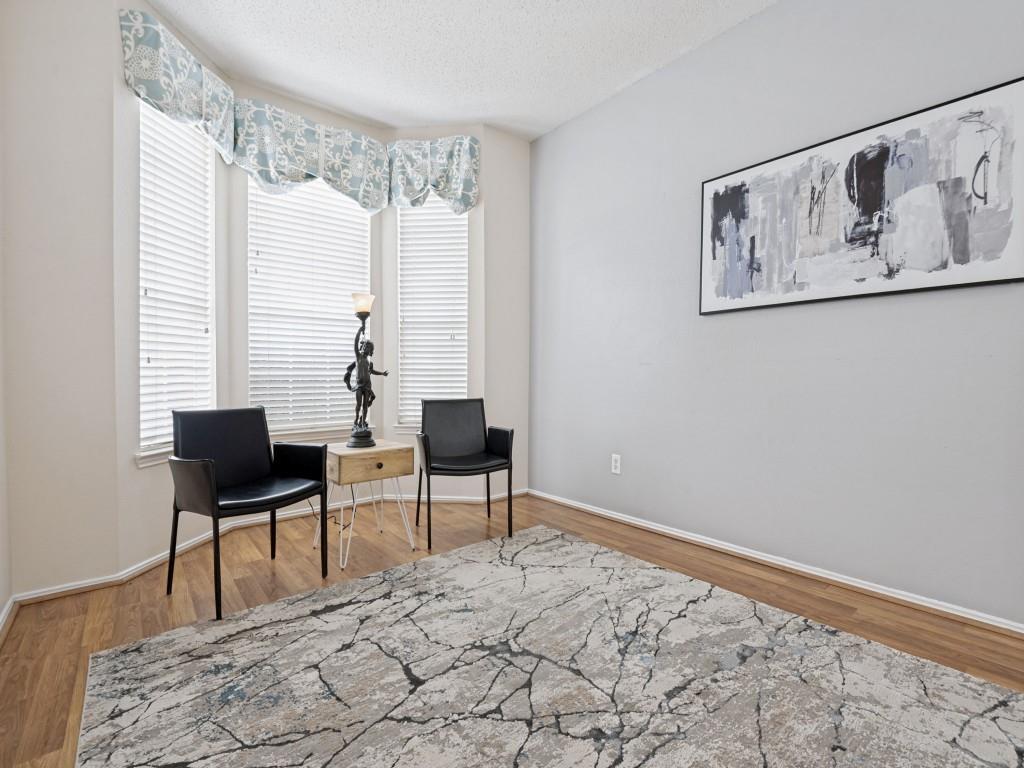
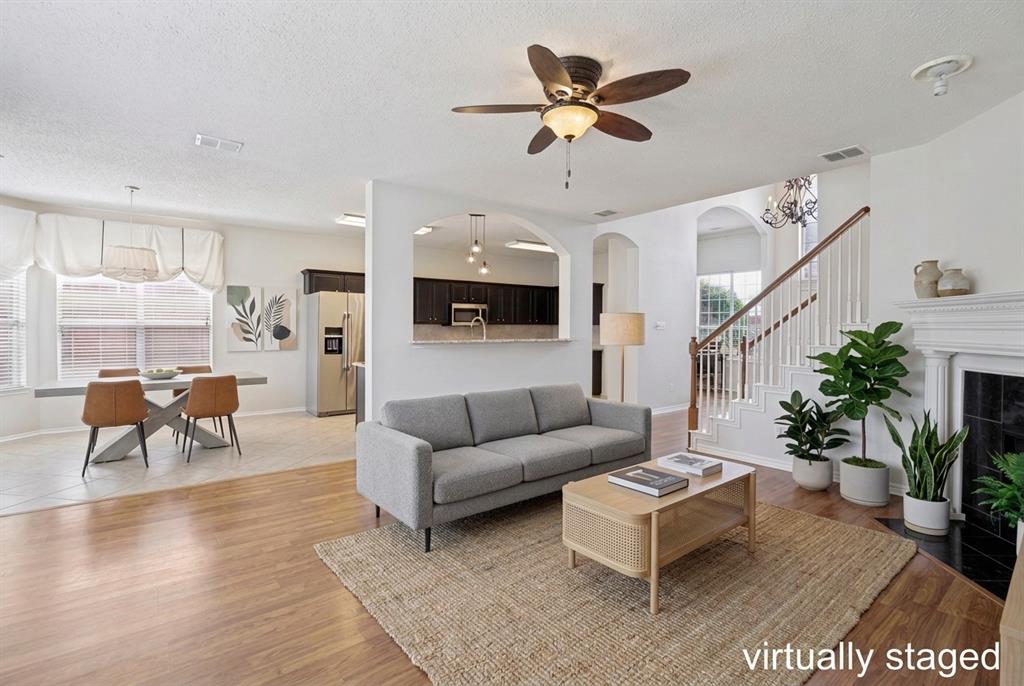
Welcome to this beautifully maintained, move-in-ready home with NO HOA, NO MUD, and NO PID—offering flexibility and lower carrying costs for homeowners and investors, even short-term rental operators. Ideally located just minutes from The Star in Frisco and the upcoming Universal theme park, this home puts you close to some of Frisco’s premier shopping, dining, sports, and entertainment destinations. Step inside to a soaring two-story entry filled with natural light. The versatile floor plan offers nearly 3,000 square feet of living space, including a first-floor bedroom and full bath —ideal for guests, a home office, or multigenerational living. Multiple living areas include a spacious family room with fireplace, formal dining room, oversized flex room, and upstairs game room. The well-appointed kitchen features granite countertops, abundant cabinetry, a pantry, and a generous breakfast area that opens to the family room, creating a comfortable setting for both everyday living and entertaining. Fresh interior paint and All NEW HVAC systems (TRANE) add comfort, efficiency, and peace of mind. Upstairs, the spacious game room offers plenty of room for recreation or relaxation. The oversized primary suite provides ample space for a sitting area or workspace, while the ensuite bath features dual vanities, a garden tub, separate shower, and large walk-in closet. Two additional bedrooms complete the second floor. Enjoy a prime Frisco location near Shawnee Trail Sports Complex, Frisco Athletic Center, Frisco Commons Park, Stonebriar Centre, The Star, shopping, dining, and entertainment, with convenient access to Preston Road, SH 121, and the Dallas North Tollway. Frisco ISD + prime location + NO HOA + nearly 3,000 SF + NEW TRANE HVAC SYSTEMS + first-floor bedroom & full bath + fresh paint = exceptional value! Don’t miss this opportunity to make it your next home. Schedule your showing today!

Save
Ask
Tour
Hide
Share
Listing Snapshot
Price 
$550,000
Days On Site 
2 Days
Bedrooms 
4
Inside Area (SqFt) 
2,987 sqft
Total Baths 
3
Full Baths 
3
Partial Baths 
N/A
Lot Size 
0.16 Acres
Year Built 
1998
MLS® Number 
21402194
Status 
Active
Property Tax 
$5,030
HOA/Condo/Coop Fees 
N/A
Sq Ft Source 
N/A
Friends & Family
React
Invite
Recent Activity
yesterdayListing updated with changes from the MLS®
3 days agoListing first seen on site
General Features
Acres 
0.16
Attached Garage 
Yes
Garage 
Yes
Garage Spaces 
2
Levels 
Two
Parking 
GarageGarage Door OpenerAttached
Property Sub Type 
Single Family Residence
Sewer 
Public Sewer
Special Circumstances 
Standard
Water Source 
Public
Interior Features
Appliances 
Electric CooktopMicrowave
Fireplace 
Yes
Fireplace Features 
Gas StarterGas Log
Fireplaces 
1
Interior 
Eat-in KitchenGranite CountersOpen FloorplanPantryWalk-In Closet(s)High Speed Internet
Bedroom 
Dimensions - 15 x 12Level - Second
Breakfast Room 
Dimensions - 12 x 10Level - First
Dining Room 
Dimensions - 13 x 12Level - First
Family Room 
Dimensions - 19 x 17Level - FirstFeatures - Ceiling Fan(s)
Game Room 
Dimensions - 21 x 11Level - Second
Kitchen 
Dimensions - 16 x 10Level - FirstFeatures - Eat-in Kitchen, Pantry
Laundry 
Dimensions - 8 x 7Level - First
Living Room 
Dimensions - 15 x 11Level - First
Master Bedroom 
Dimensions - 18 x 15Level - SecondFeatures - Walk-In Closet(s)
Save
Ask
Tour
Hide
Share
Community Features
School District 
Frisco ISD
Schools
School District
Frisco ISD
Elementary School
Shawnee
Middle School
Clark
High School
Lebanon Trail
Listing courtesy of Joanne Zhang of Ebby Halliday Realtors joannezhang@ebby.com


© 2020 North Texas Real Estate Information Systems. All rights reserved. Information is deemed reliable but is not guaranteed accurate by the MLS or NTREIS. The information being provided is for the consumer's personal, non-commercial use, and may not be reproduced, redistributed, or used for any purpose other than to identify prospective properties consumers may be interested in purchasing.
Last checked: 2026-10-05 02:01 AM CDT

Neighborhood & Commute
Source: Walkscore
Powered by Showcase IDX, a Constellation1 Company
Save
Ask
Tour
Hide
Share

Lifestyle Frisco

Your one source for what to do, where to go, and who to know in Frisco, Texas.

  • Instagram
  • Twitter
  • YouTube
  • Facebook

Categories

  • Calendar
  • GiveForFrisco
  • Entertainment
  • Restaurants
  • Video
  • Frisco Podcast
  • Advertise
  • About
  • Contact

Newsletter

No spam, ever.

Copyright © 2026 · The Friso Lifestyle, LLC· All Rights Reserved