• Skip to main content
  • Skip to after header navigation
  • Skip to site footer
cropped lifestyle frisco logo white transparent small

lifestylefrisco.com

Never miss a thing in Frisco TX!

General

  • Home
  • Advertise
  • About
  • Contact

Categories

  • Subscribe for Free
  • Frisco Event Calendar
  • Newsletter
  • Entertainment
  • Restaurants
  • Homes
  • Videos
  • Frisco Podcast

Newsletter

  • Subscribe for Free
  • Frisco Event Calendar
  • Newsletter
  • Entertainment
  • Restaurants
  • Homes
  • Videos
  • Frisco Podcast

2873 Del Largo Way, Frisco, TX, 75033

Search
Dashboard
Listings
Searches
Sign in / Sign up
Save
Ask
Tour
Hide
Share
$649,900
2 Days On Site

2873 Del Largo Way
Frisco, TX 75033

For Sale|Single Family Residence|Active
4
Beds
5
Total Baths
4
Full Baths
1
Partial Bath
3,568
SqFt
$182
/SqFt
2001
Built
Subdivision:
The Fairways Ph 5
County:
Denton
Call Now: 214-546-6315
Is this the listing for you? We can help make it yours.
214-546-6315
2873 Del Largo Way2873 Del Largo Way2873 Del Largo Way2873 Del Largo Way
Save
Ask
Tour
Hide
Share

Mortgage Calculator

Monthly Payment (Est.)

Enter an interest rate to see your estimated monthly payment.
Calculator powered by Showcase IDX, a Constellation1 Company. Copyright ©2026 Information is deemed reliable but not guaranteed.
Photos
Map
Nearby Listings
Virtual Tour

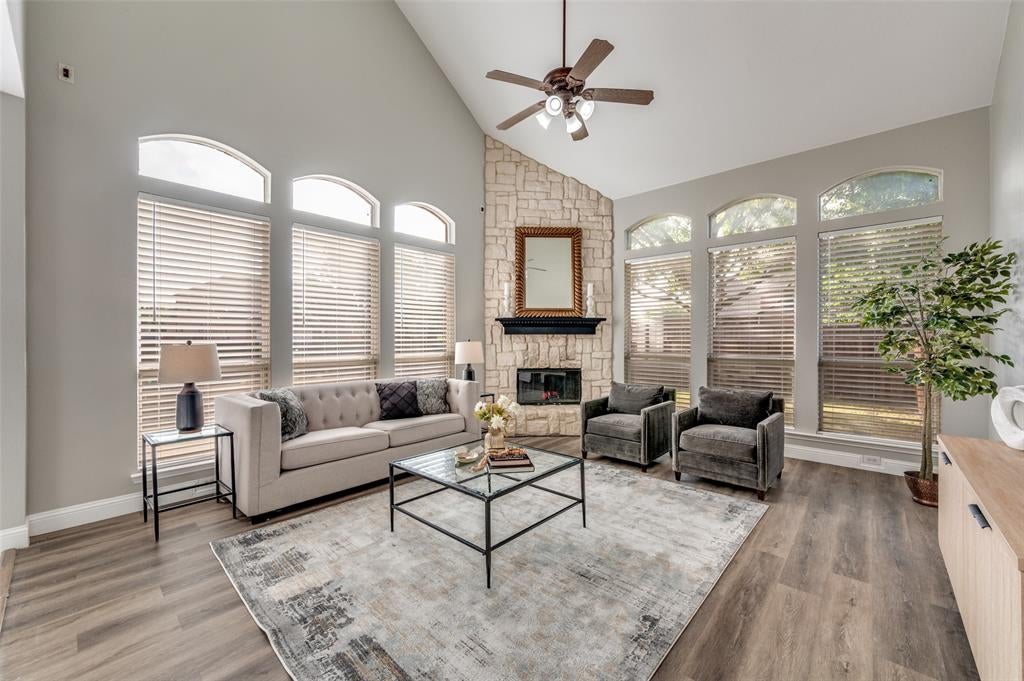
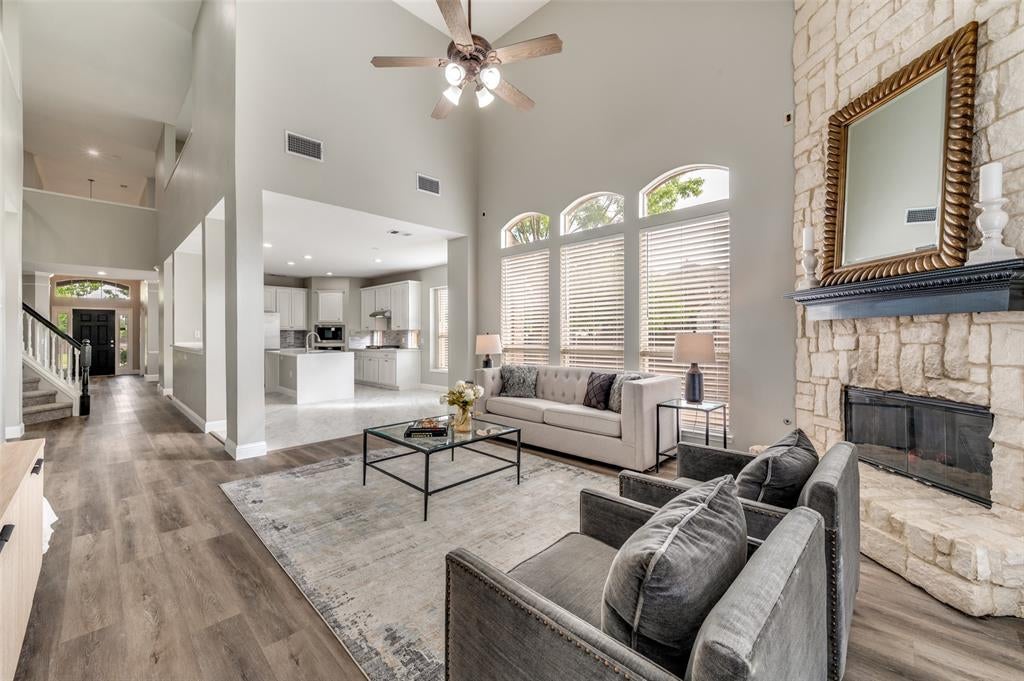
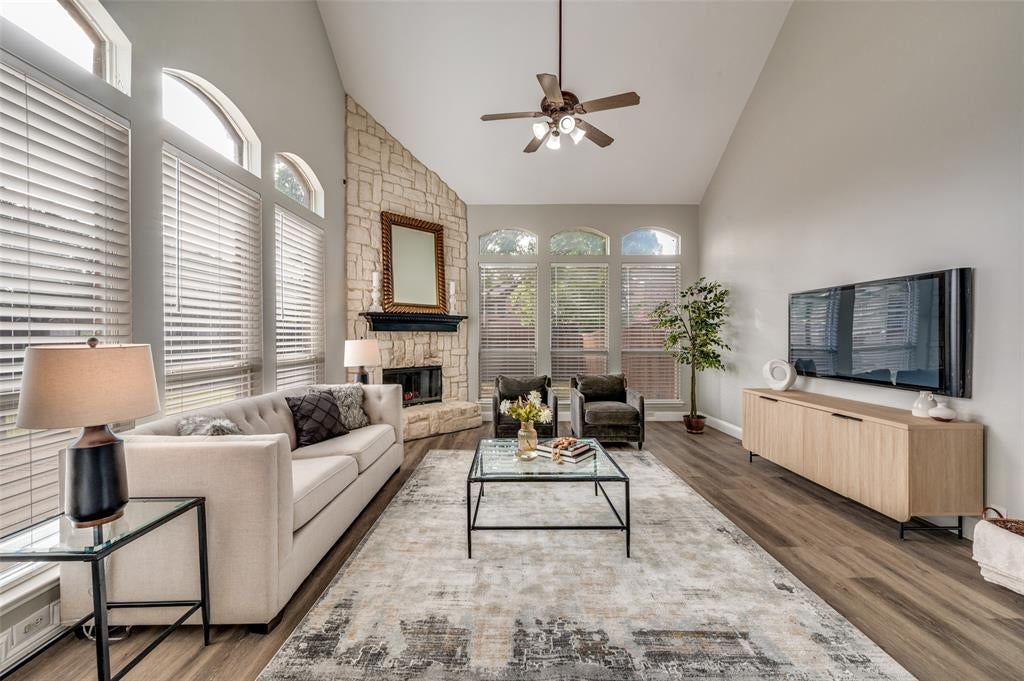
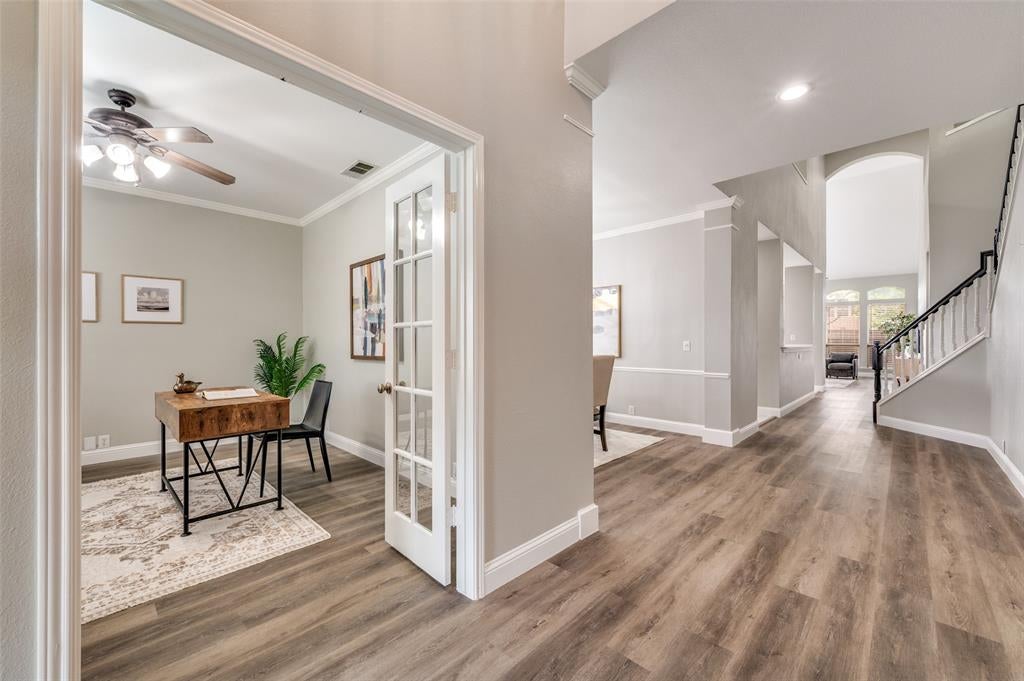
House back on the market, priced to sell...Welcome to your dream home in Frisco's sought-after Fairways neighborhood! Nestled on a desirable corner lot, this stunning 4- bedroom home offers the perfect blend of transitional updates, spacious living, and an unbeatable location. Whether you're looking for room to grow, space to entertain, or a peaceful retreat to call your own, this home checks every box. This thoughtfully designed home features a dedicated study, formal dining room (easily convertible to a sitting or living area), open-concept kitchen, and a living room with soaring vaulted ceilings. Recent updates include new LVP flooring, plush new carpet, new lighting and plumbing fixtures and fresh paint throughout. The chef's kitchen is equipped with all new stainless steel appliances — including dishwasher, oven, and microwave — plus stunning new quartz countertops and a stylish backsplash. The first-floor primary suite is a true retreat, boasting a spa-like ensuite complete with a new frameless glass shower, soaking tub, and a large walk-in closet. Upstairs, you'll find 3 additional generous sized bedrooms, 2 full bathrooms, a game-media room, and a versatile bonus room. Additional highlights include an epoxy-floored garage with a sink, a pool-sized backyard, and an unbeatable location minutes from top-rated Frisco schools, HEB, popular restaurants, The Trails of Frisco Golf Club, and easy access to the Dallas North Tollway and Hwy 121. This home truly has it all — schedule your tour today!

Save
Ask
Tour
Hide
Share
Listing Snapshot
Price 
$649,900
Days On Site 
2 Days
Bedrooms 
4
Inside Area (SqFt) 
3,568 sqft
Total Baths 
5
Full Baths 
4
Partial Baths 
1
Lot Size 
0.203 Acres
Year Built 
2001
MLS® Number 
21401180
Status 
Active
Property Tax 
$10,794
HOA/Condo/Coop Fees 
$250 Semi-Annually
Sq Ft Source 
N/A
Friends & Family
React
Comment
Invite
No Comments Yet

Did you know? You can invite friends and family to your search. They can join your search, rate and discuss listings with you.

What's This?
Private
Recent Activity
2 days agoListing updated with changes from the MLS®
3 days agoListing first seen on site
General Features
Acres 
0.203
Attached Garage 
Yes
Foundation 
Slab
Garage 
Yes
Garage Spaces 
2
Levels 
Two
Parking 
Alley AccessGarageGarage Faces RearAttached
Property Sub Type 
Single Family Residence
Sewer 
Public Sewer
Special Circumstances 
Standard
Style 
Traditional
Water Source 
Public
Interior Features
Appliances 
DishwasherDisposalGas Cooktop
Cooling 
Ceiling Fan(s)Central Air
Fireplace 
Yes
Fireplace Features 
GasGas StarterGlass DoorsLiving Room
Fireplaces 
1
Flooring 
CarpetTile
Heating 
CentralFireplace(s)
Interior 
Double VanityEat-in KitchenKitchen IslandOpen FloorplanPantryWalk-In Closet(s)
Bedroom 
Dimensions - 13 x 11Level - Second
Bonus Room 
Dimensions - 13 x 19Level - Second
Dining Room 
Dimensions - 15 x 13Level - First
Game Room 
Dimensions - 17 x 18Level - Second
Kitchen 
Dimensions - 14 x 13Level - First
Living Room 
Dimensions - 17 x 15Level - First
Master Bedroom 
Dimensions - 17 x 16Level - First
Office 
Dimensions - 13 x 11Level - First
Utility Room 
Dimensions - 5 x 5Level - First
Save
Ask
Tour
Hide
Share
Exterior Features
Construction Details 
Brick
Exterior 
Private Yard
Fencing 
Wood
Lot Features 
Corner Lot
Roof 
Composition
Community Features
Association Fee 
$250.0
Association Fee Frequency 
Semi-Annually
School District 
Frisco ISD
Schools
School District
Frisco ISD
Elementary School
Purefoy
Middle School
Griffin
High School
Wakeland
Listing courtesy of Stacey Zimmerman of Ebby Halliday Realtors staceyz@ebby.com


© 2020 North Texas Real Estate Information Systems. All rights reserved. Information is deemed reliable but is not guaranteed accurate by the MLS or NTREIS. The information being provided is for the consumer's personal, non-commercial use, and may not be reproduced, redistributed, or used for any purpose other than to identify prospective properties consumers may be interested in purchasing.
Last checked: 2026-10-05 02:01 AM CDT

Neighborhood & Commute
Source: Walkscore
Powered by Showcase IDX, a Constellation1 Company
Save
Ask
Tour
Hide
Share

Lifestyle Frisco

Your one source for what to do, where to go, and who to know in Frisco, Texas.

  • Instagram
  • Twitter
  • YouTube
  • Facebook

Categories

  • Calendar
  • GiveForFrisco
  • Entertainment
  • Restaurants
  • Video
  • Frisco Podcast
  • Advertise
  • About
  • Contact

Newsletter

No spam, ever.

Copyright © 2026 · The Friso Lifestyle, LLC· All Rights Reserved