• Skip to main content
  • Skip to after header navigation
  • Skip to site footer
cropped lifestyle frisco logo white transparent small

lifestylefrisco.com

Never miss a thing in Frisco TX!

General

  • Home
  • Advertise
  • About
  • Contact

Categories

  • Subscribe for Free
  • Frisco Event Calendar
  • Newsletter
  • Entertainment
  • Restaurants
  • Homes
  • Videos
  • Frisco Podcast

Newsletter

  • Subscribe for Free
  • Frisco Event Calendar
  • Newsletter
  • Entertainment
  • Restaurants
  • Homes
  • Videos
  • Frisco Podcast

14971 Caribbean Drive, Frisco, TX, 75033

Search
Dashboard
Listings
Searches
Sign in / Sign up
Save
Ask
Tour
Hide
Share
$1,424,000
6 Days On Site

14971 Caribbean Drive
Frisco, TX 75033

For Sale|Single Family Residence|Active
5
Beds
7
Total Baths
5
Full Baths
2
Partial Baths
4,757
SqFt
$299
/SqFt
2027
Built
Subdivision:
Prestwick Grove
County:
Collin
Call Now: 214-546-6315
Is this the listing for you? We can help make it yours.
214-546-6315
14971 Caribbean Drive14971 Caribbean Drive14971 Caribbean Drive14971 Caribbean Drive
Save
Ask
Tour
Hide
Share

Mortgage Calculator

Monthly Payment (Est.)

Enter an interest rate to see your estimated monthly payment.
Calculator powered by Showcase IDX, a Constellation1 Company. Copyright ©2026 Information is deemed reliable but not guaranteed.
Photos
Map
Nearby Listings
Virtual Tour

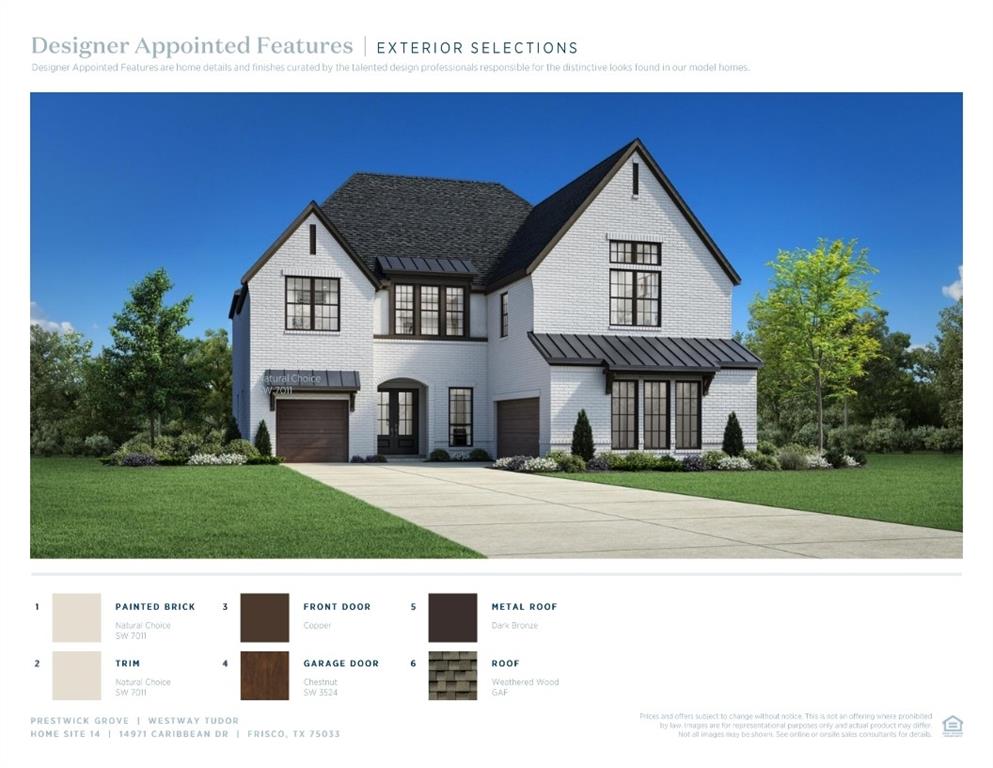
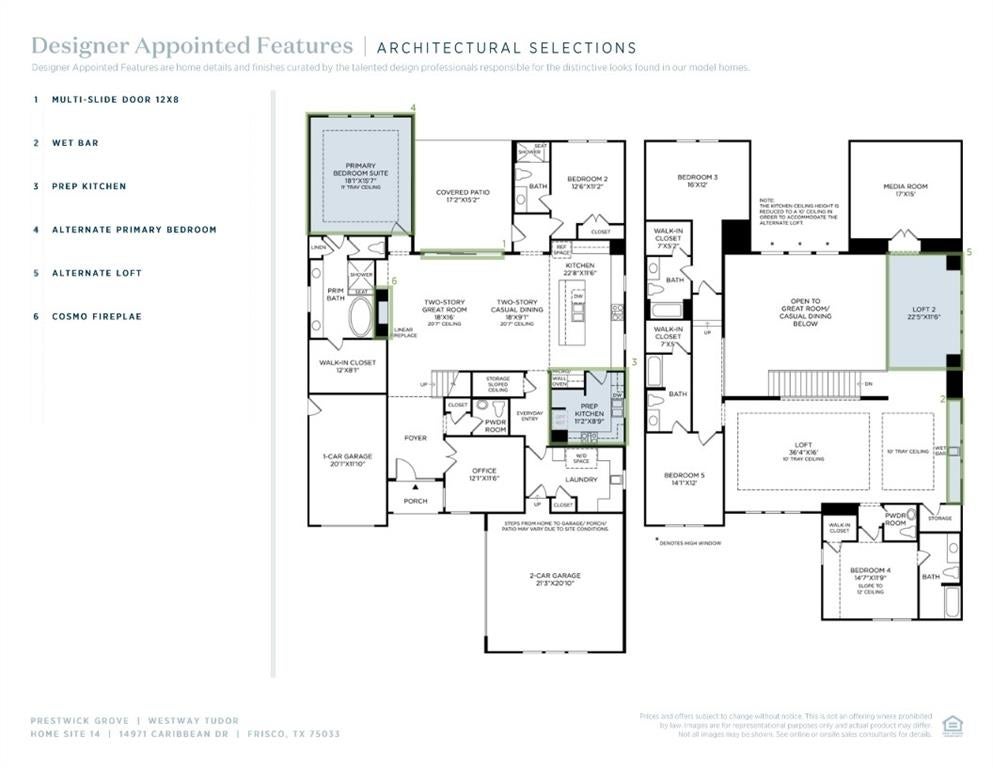
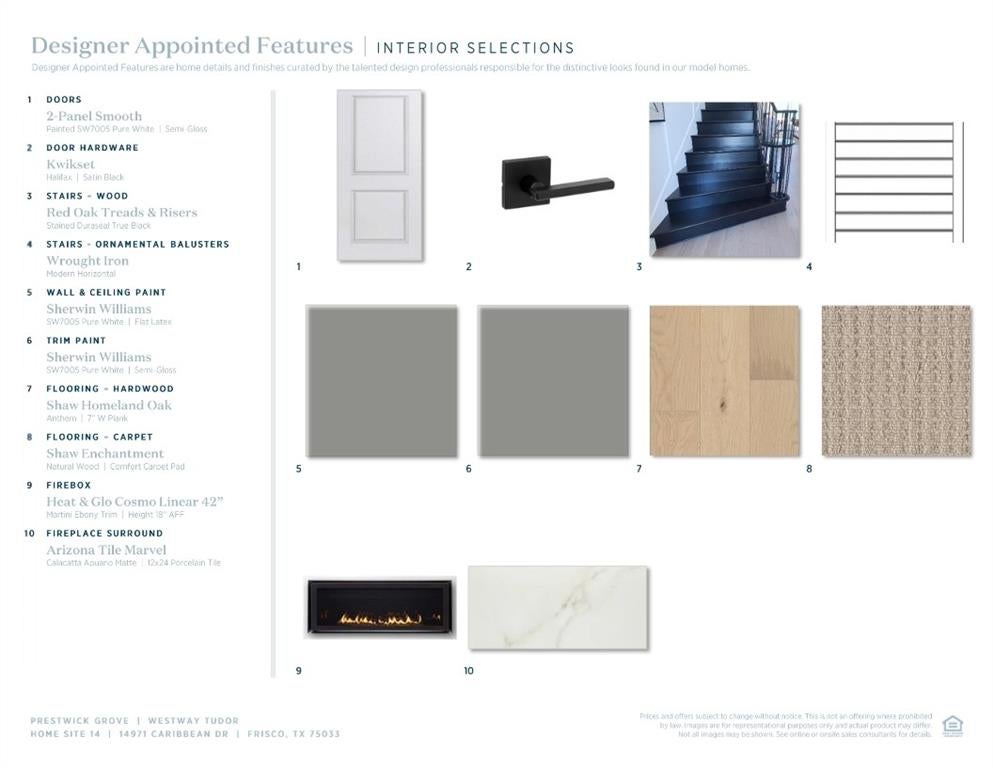
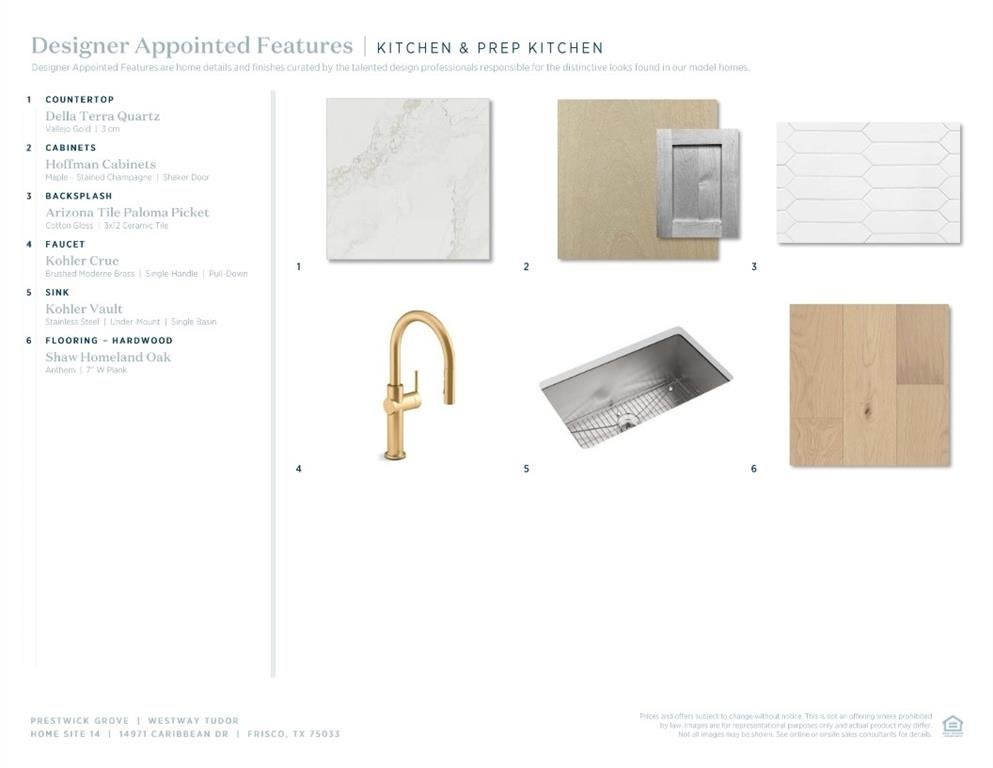
Experience elevated new construction in Prestwick Grove with this beautifully appointed Toll Brothers Westway Tudor, where timeless architecture meets sophisticated modern design. A striking painted-brick exterior, steep rooflines, metal roof accents, and rich architectural detailing create exceptional curb appeal, setting the tone for the thoughtfully curated interiors beyond. Designed for both everyday living and effortless entertaining, the expansive open-concept floor plan is filled with natural light and features warm hardwood flooring, designer finishes, and a contemporary linear fireplace. A dramatic 12-foot multi-slide door extends the living experience outdoors, while the chef-inspired kitchen showcases quartz countertops, custom cabinetry, designer tile, statement brass fixtures, KitchenAid appliances, double ovens, gas cooktop, and microwave drawer. An impressive separate prep kitchen adds another level of functionality with its own JennAir gas range, dishwasher, sink, cabinetry, and prep space—ideal for entertaining and keeping the main kitchen beautifully presentation-ready. The thoughtfully designed floor plan includes an alternate primary bedroom configuration, private office, spacious secondary bedrooms, expansive loft, and dedicated media room. Upstairs, a wet bar creates the perfect complement to the loft and entertaining spaces. The private primary suite offers a serene retreat with a spa-inspired bath featuring quartz surfaces, designer tile, warm brass fixtures, freestanding soaking tub, and separate shower. Throughout the home, a sophisticated palette of warm woods, soft neutrals, quartz, and elevated designer selections creates a refined yet inviting aesthetic. Perfectly situated in Prestwick Grove in Frisco, this exceptional Toll Brothers residence combines distinctive Tudor architecture, professionally curated finishes, and a highly functional floor plan to deliver a truly elevated new-construction experience.

Save
Ask
Tour
Hide
Share
Listing Snapshot
Price 
$1,424,000
Days On Site 
6 Days
Bedrooms 
5
Inside Area (SqFt) 
4,757 sqft
Total Baths 
7
Full Baths 
5
Partial Baths 
2
Lot Size 
0.233 Acres
Year Built 
2027
MLS® Number 
21397792
Status 
Active
Property Tax 
N/A
HOA/Condo/Coop Fees 
$95.83 monthly
Sq Ft Source 
N/A
Friends & Family
React
Invite
Recent Activity
6 days agoListing updated with changes from the MLS®
7 days agoListing first seen on site
General Features
Acres 
0.233
Attached Garage 
Yes
Garage 
Yes
Garage Spaces 
3
Levels 
Two
Parking 
GarageGarage Door OpenerAttached
Property Condition 
New Construction
Property Sub Type 
Single Family Residence
Sewer 
Public Sewer
Utilities 
Cable Available
Water Source 
Public
Interior Features
Appliances 
DishwasherDisposalElectric OvenGas CooktopMicrowave
Cooling 
Central AirElectricZoned
Fireplace 
Yes
Fireplace Features 
Gas Starter
Fireplaces 
1
Heating 
CentralZoned
Interior 
Built-in FeaturesEat-in KitchenKitchen IslandOpen FloorplanVaulted Ceiling(s)Walk-In Closet(s)High Speed Internet
Bedroom 
Dimensions - 0 x 0Level - Second
Dining Room 
Dimensions - 0 x 0Level - First
Game Room 
Dimensions - 0 x 0Level - Second
Kitchen 
Dimensions - 0 x 0Level - FirstFeatures - Eat-in Kitchen, Kitchen Island
Living Room 
Dimensions - 0 x 0Level - First
Master Bedroom 
Dimensions - 0 x 0Level - FirstFeatures - Walk-In Closet(s)
Media Room 
Dimensions - 0 x 0Level - Second
Office 
Dimensions - 0 x 0Level - First
Save
Ask
Tour
Hide
Share
Exterior Features
Lot Features 
Interior Lot
Roof 
Composition
Community Features
Association Fee 
$1150.0
Association Fee Frequency 
Annually
School District 
Prosper ISD
Financing Terms Available 
CashConventionalFHAVA Loan
Schools
School District
Prosper ISD
Elementary School
Jackson
Middle School
Bill Hays
High School
Rock Hill
Listing courtesy of Danielle Durbin of SevenHaus Realty durbin@seven.haus


© 2020 North Texas Real Estate Information Systems. All rights reserved. Information is deemed reliable but is not guaranteed accurate by the MLS or NTREIS. The information being provided is for the consumer's personal, non-commercial use, and may not be reproduced, redistributed, or used for any purpose other than to identify prospective properties consumers may be interested in purchasing.
Last checked: 2026-10-05 02:01 AM CDT

Neighborhood & Commute
Source: Walkscore
Powered by Showcase IDX, a Constellation1 Company
Save
Ask
Tour
Hide
Share

Lifestyle Frisco

Your one source for what to do, where to go, and who to know in Frisco, Texas.

  • Instagram
  • Twitter
  • YouTube
  • Facebook

Categories

  • Calendar
  • GiveForFrisco
  • Entertainment
  • Restaurants
  • Video
  • Frisco Podcast
  • Advertise
  • About
  • Contact

Newsletter

No spam, ever.

Copyright © 2026 · The Friso Lifestyle, LLC· All Rights Reserved