• Skip to main content
  • Skip to after header navigation
  • Skip to site footer
cropped lifestyle frisco logo white transparent small

lifestylefrisco.com

Never miss a thing in Frisco TX!

General

  • Home
  • Advertise
  • About
  • Contact

Categories

  • Subscribe for Free
  • Frisco Event Calendar
  • Newsletter
  • Entertainment
  • Restaurants
  • Homes
  • Videos
  • Frisco Podcast

Newsletter

  • Subscribe for Free
  • Frisco Event Calendar
  • Newsletter
  • Entertainment
  • Restaurants
  • Homes
  • Videos
  • Frisco Podcast

15503 Violet Lane, Frisco, TX, 75035

Search
Dashboard
Listings
Searches
Sign in / Sign up
Save
Ask
Tour
Hide
Share
$1,093,990
2 Days On Site

15503 Violet Lane
Frisco, TX 75035

For Sale|Single Family Residence|Active
5
Beds
6
Total Baths
5
Full Baths
1
Partial Bath
3,665
SqFt
$298
/SqFt
2026
Built
Subdivision:
Grove Frisco Ph 13
County:
Collin
Call Now: 214-546-6315
Is this the listing for you? We can help make it yours.
214-546-6315
15503 Violet Lane15503 Violet Lane
Save
Ask
Tour
Hide
Share

Mortgage Calculator

Monthly Payment (Est.)

Enter an interest rate to see your estimated monthly payment.
Calculator powered by Showcase IDX, a Constellation1 Company. Copyright ©2026 Information is deemed reliable but not guaranteed.
Photos
Map
Nearby Listings
Virtual Tour

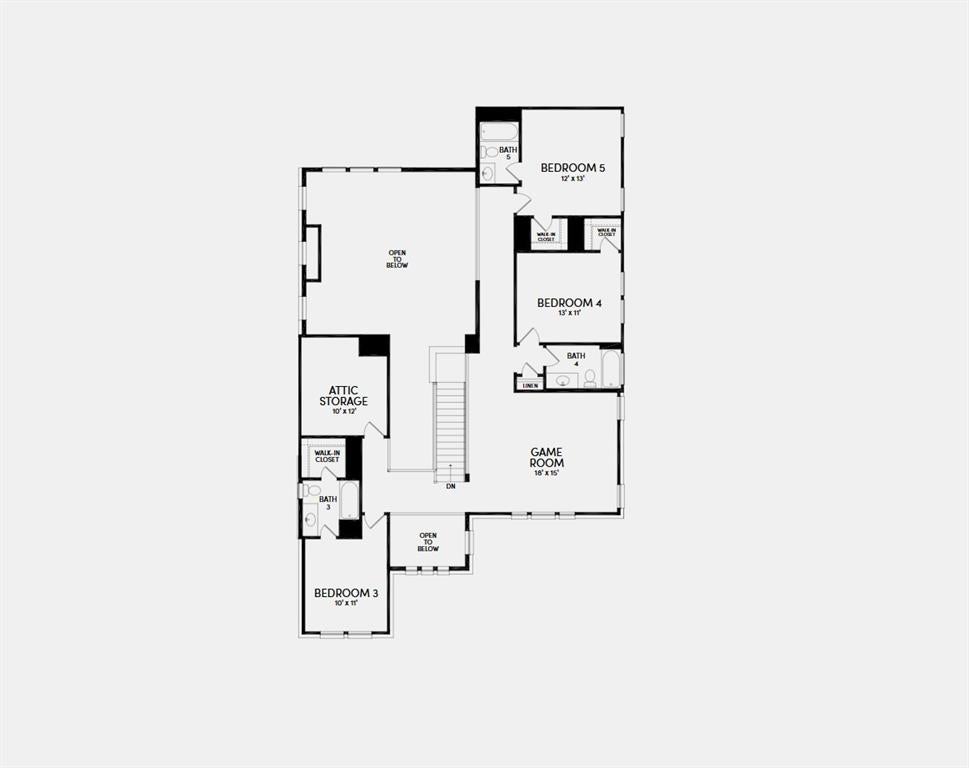
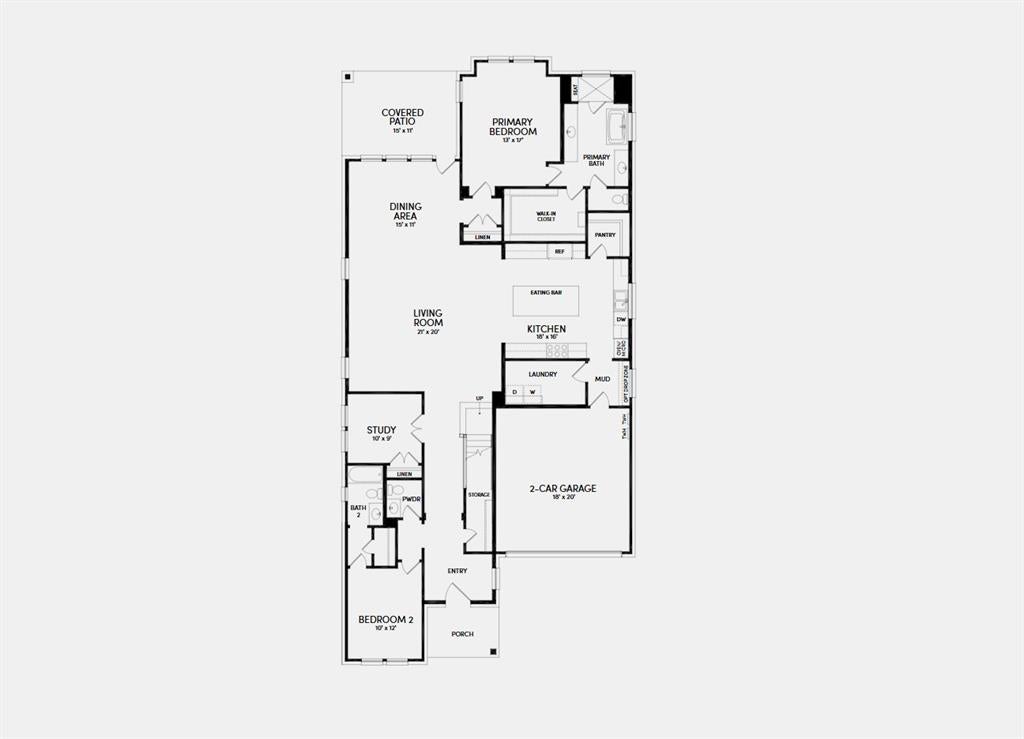
With up to six bedrooms and five baths, the Quinlan is majestic. Families can choose to configure one of the upstairs bedrooms as a second Primary suite with double sinks and a large, wrap-around walk-in closet. Up the long staircase in the great room, you'll find the large game room is open to the floor below, making it a great spot for a second living area or playroom. Down an open gallery-style hallway, the private fifth bedroom also includes its own ensuite bath. Guests will appreciate how the stunning two-story entryway and great room fill with light throughout the day, as well as the large covered patio with optional sliding glass door -- an ideal party spot. Homeowners will love the generous butler's pantry with optional sink, perfect for storage and messy cooking prep. Carrying groceries in from the garage is easy -- and don't miss the convenient mud room entry with drop zone to store bags and shoes. The downstairs second bedroom includes its own ensuite bath as well, ideal for older family members who might not want to climb stairs. Tucked in the rear of the home, the spa-like Primary suite includes a bay window. You'll love the huge walk-in closet with shelving on three sides. Don't miss the generous linen closet just off the dining room, storing all of your table linens for the next family celebration.

Save
Ask
Tour
Hide
Share
Listing Snapshot
Price 
$1,093,990
Days On Site 
2 Days
Bedrooms 
5
Inside Area (SqFt) 
3,665 sqft
Total Baths 
6
Full Baths 
5
Partial Baths 
1
Lot Size 
0.0841 Acres
Year Built 
2026
MLS® Number 
21382223
Status 
Active
Property Tax 
N/A
HOA/Condo/Coop Fees 
$212.33 monthly
Sq Ft Source 
N/A
Friends & Family
React
Invite
Recent Activity
2 days agoListing updated with changes from the MLS®
3 days agoListing first seen on site
General Features
Acres 
0.0841
Attached Garage 
Yes
Foundation 
Slab
Garage 
Yes
Garage Spaces 
2
Green Energy Efficient 
AppliancesConstructionDoorsHVACInsulationLightingThermostatWater HeaterWindows
Levels 
Two
Parking 
GarageGarage Faces FrontAttached
Property Condition 
New Construction
Property Sub Type 
Single Family Residence
Security 
Carbon Monoxide Detector(s)Fire AlarmPrewiredSecurity SystemSmoke Detector(s)
Sewer 
Public Sewer
Style 
Traditional
Utilities 
Cable AvailableElectricity AvailableElectricity ConnectedNatural Gas Available
Water Source 
Public
Interior Features
Appliances 
DishwasherDisposalElectric OvenGas RangeMicrowaveConvection OvenDouble OvenTankless Water Heater
Cooling 
Ceiling Fan(s)Central AirENERGY STAR Qualified EquipmentHumidity ControlZoned
Fireplace 
Yes
Fireplace Features 
Electric
Fireplaces 
1
Flooring 
CarpetHardwoodTileWood
Heating 
CentralENERGY STAR Qualified EquipmentENERGY STAR/ACCA RSI Qualified InstallationFireplace InsertHumidity ControlNatural Gas
Interior 
Kitchen IslandOpen FloorplanWalk-In Closet(s)High Speed Internet
Laundry Features 
Electric Dryer HookupWasher Hookup
Bedroom 
Dimensions - 13 x 11Level - Second
Dining Room 
Dimensions - 15 x 11Level - First
Game Room 
Dimensions - 18 x 15Level - Second
Kitchen 
Dimensions - 18 x 16Level - First
Living Room 
Dimensions - 21 x 22Level - First
Master Bedroom 
Dimensions - 13 x 17Level - First
Office 
Dimensions - 10 x 9Level - First
Save
Ask
Tour
Hide
Share
Exterior Features
Construction Details 
BrickVinyl Siding
Lot Features 
Irregular LotLandscaped
Patio And Porch 
CoveredFront PorchPatio
Roof 
Composition
Community Features
Association Fee 
$637.0
Association Fee Frequency 
Quarterly
School District 
Frisco ISD
Financing Terms Available 
CashConventionalFHAVA Loan
Schools
School District
Frisco ISD
Elementary School
Norris
Middle School
Nelson
High School
Independence
Listing courtesy of Milly Kammerdiener of HOMEROCK REALTY milly@homerockrealty.com


© 2020 North Texas Real Estate Information Systems. All rights reserved. Information is deemed reliable but is not guaranteed accurate by the MLS or NTREIS. The information being provided is for the consumer's personal, non-commercial use, and may not be reproduced, redistributed, or used for any purpose other than to identify prospective properties consumers may be interested in purchasing.
Last checked: 2026-10-05 02:01 AM CDT

Neighborhood & Commute
Source: Walkscore
Powered by Showcase IDX, a Constellation1 Company
Save
Ask
Tour
Hide
Share

Lifestyle Frisco

Your one source for what to do, where to go, and who to know in Frisco, Texas.

  • Instagram
  • Twitter
  • YouTube
  • Facebook

Categories

  • Calendar
  • GiveForFrisco
  • Entertainment
  • Restaurants
  • Video
  • Frisco Podcast
  • Advertise
  • About
  • Contact

Newsletter

No spam, ever.

Copyright © 2026 · The Friso Lifestyle, LLC· All Rights Reserved