• Skip to main content
  • Skip to after header navigation
  • Skip to site footer
cropped lifestyle frisco logo white transparent small

lifestylefrisco.com

Never miss a thing in Frisco TX!

General

  • Home
  • Advertise
  • About
  • Contact

Categories

  • Subscribe for Free
  • Frisco Event Calendar
  • Newsletter
  • Entertainment
  • Restaurants
  • Homes
  • Videos
  • Frisco Podcast

Newsletter

  • Subscribe for Free
  • Frisco Event Calendar
  • Newsletter
  • Entertainment
  • Restaurants
  • Homes
  • Videos
  • Frisco Podcast

8502 Arcadia Drive, Frisco, TX, 75035

Search
Dashboard
Listings
Searches
Sign in / Sign up
Save
Ask
Tour
Hide
Share
$525,000
2 Days On Site

8502 Arcadia Drive
Frisco, TX 75035

For Sale|Single Family Residence|Active
4
Beds
3
Total Baths
2
Full Baths
1
Partial Bath
2,720
SqFt
$193
/SqFt
1998
Built
Subdivision:
Preston Glen Ph Iii-B
County:
Collin
Call Now: 214-546-6315
Is this the listing for you? We can help make it yours.
214-546-6315
8502 Arcadia Drive8502 Arcadia Drive8502 Arcadia Drive8502 Arcadia Drive
Save
Ask
Tour
Hide
Share

Mortgage Calculator

Monthly Payment (Est.)

Enter an interest rate to see your estimated monthly payment.
Calculator powered by Showcase IDX, a Constellation1 Company. Copyright ©2026 Information is deemed reliable but not guaranteed.
Photos
Map
Nearby Listings
Virtual Tour

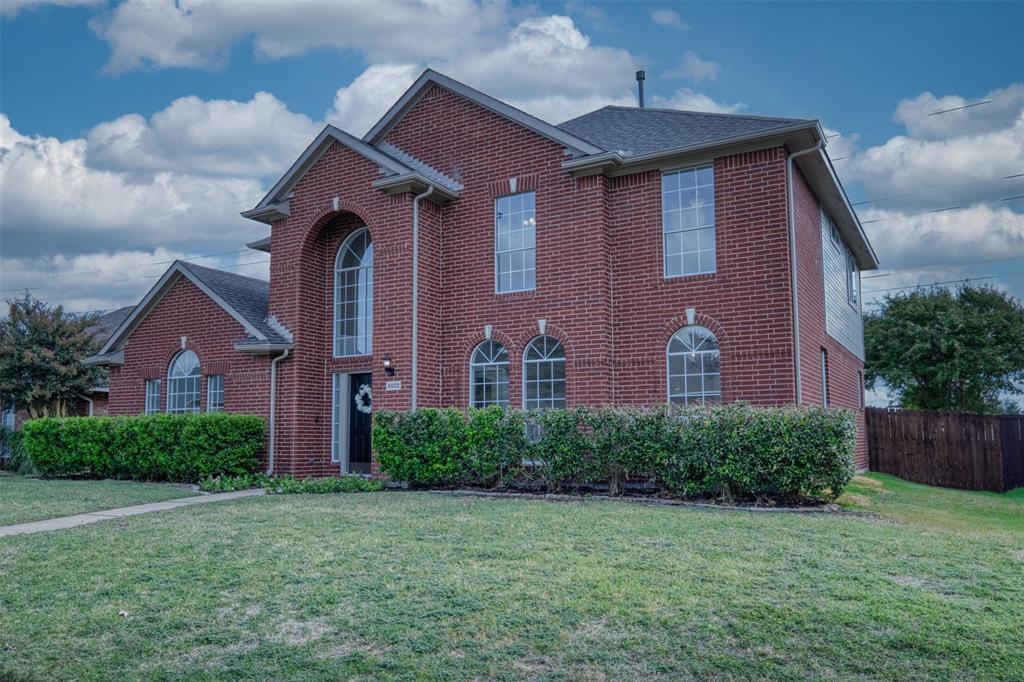
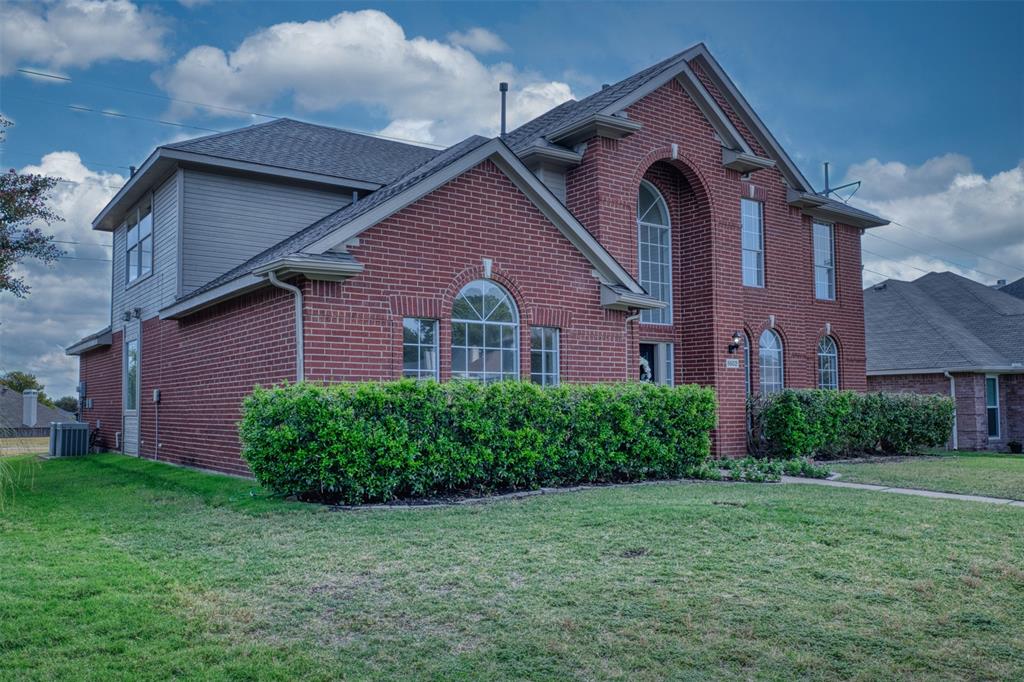
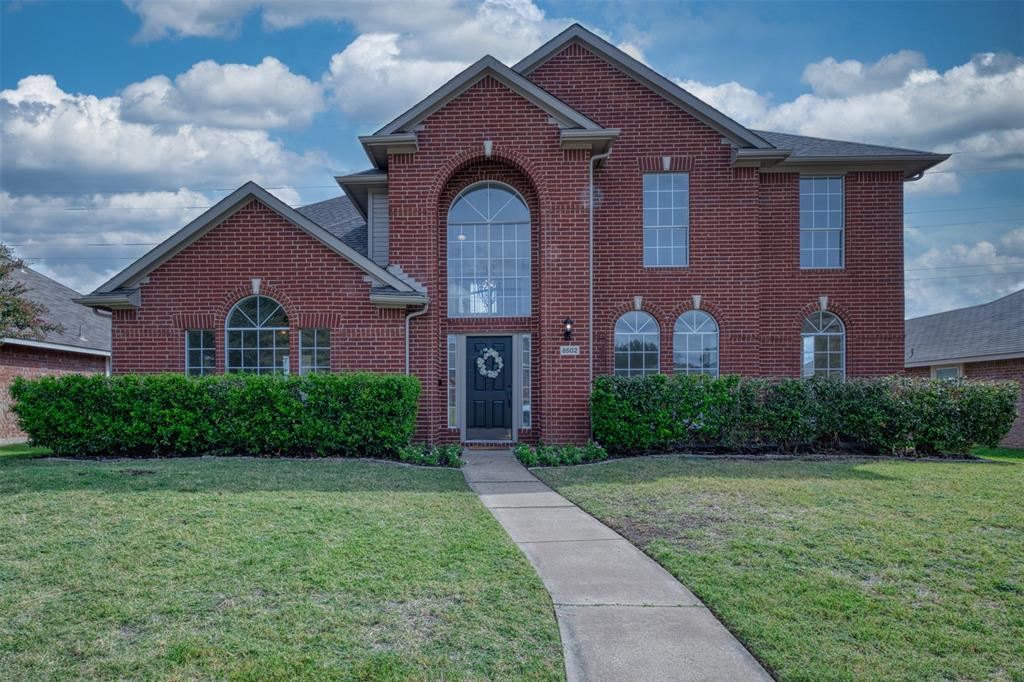
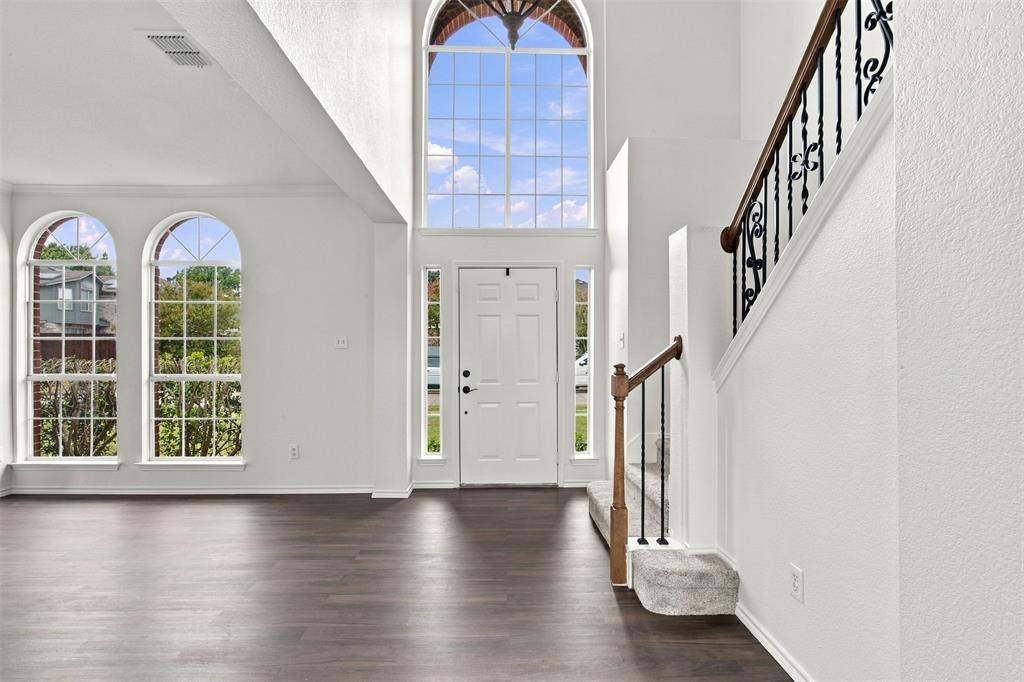
Beautifully updated and move-in ready, this 4-bedroom, 2.5-bath home offers 2,720 square feet of thoughtfully designed living space in the heart of Frisco. Nearly every detail has been refreshed, including a new roof, flooring, interior paint, fence, kitchen countertops, appliances, plumbing fixtures, lighting, and hardware. The open and inviting layout provides plenty of space for everyday living and entertaining, while the generous upstairs bonus room offers flexible space for a playroom, kids’ living area, game room, or home office. The backyard offers a peaceful setting backing to a greenbelt and walking trail. Enjoy easy access to Stonebriar Mall, the vibrant PGA District, The Star, and Frisco’s exceptional dining, shopping, and entertainment. Beautifully updated, thoughtfully laid out, and ideally located—this is one you won’t want to miss!

Save
Ask
Tour
Hide
Share
Listing Snapshot
Price 
$525,000
Days On Site 
2 Days
Bedrooms 
4
Inside Area (SqFt) 
2,720 sqft
Total Baths 
3
Full Baths 
2
Partial Baths 
1
Lot Size 
0.15 Acres
Year Built 
1998
MLS® Number 
21378423
Status 
Active
Property Tax 
$8,346
HOA/Condo/Coop Fees 
N/A
Sq Ft Source 
N/A
Friends & Family
React
Comment
Invite
No Comments Yet

Did you know? You can invite friends and family to your search. They can join your search, rate and discuss listings with you.

What's This?
Private
Recent Activity
10 hours agoListing updated with changes from the MLS®
3 days agoListing first seen on site
General Features
Acres 
0.15
Attached Garage 
Yes
Foundation 
Slab
Garage 
Yes
Garage Spaces 
2
Levels 
Two
Parking 
Alley AccessGarage Door OpenerGarage Faces RearInside EntranceSide By SideAttached
Property Sub Type 
Single Family Residence
Security 
Carbon Monoxide Detector(s)Smoke Detector(s)
Sewer 
Public Sewer
Special Circumstances 
Standard
Style 
Traditional
Utilities 
Cable AvailableElectricity Connected
Water Source 
Public
Interior Features
Appliances 
DishwasherDisposalElectric RangeMicrowaveVented Exhaust Fan
Cooling 
Ceiling Fan(s)Central AirElectric
Fireplace 
Yes
Fireplace Features 
GasGas StarterGas Log
Fireplaces 
1
Flooring 
CarpetCeramic TileWood
Heating 
Exhaust FanCentralFireplace(s)Natural Gas
Interior 
Cathedral Ceiling(s)ChandelierGranite CountersKitchen IslandOpen FloorplanPantryWalk-In Closet(s)
Window Features 
Window Coverings
Bedroom 
Dimensions - 10 x 10Level - SecondFeatures - Ceiling Fan(s)
Bonus Room 
Dimensions - 21 x 20Level - SecondFeatures - Ceiling Fan(s)
Breakfast Room 
Dimensions - 13 x 10Level - First
Dining Room 
Dimensions - 11 x 12Level - First
Family Room 
Dimensions - 15 x 20Level - FirstFeatures - Ceiling Fan(s)
Kitchen 
Dimensions - 12 x 12Level - FirstFeatures - Breakfast Bar, Kitchen Island, Pantry
Laundry 
Dimensions - 5 x 5Level - First
Living Room 
Dimensions - 18 x 13Level - First
Master Bedroom 
Dimensions - 13 x 20Level - FirstFeatures - Ceiling Fan(s), Walk-In Closet(s)
Save
Ask
Tour
Hide
Share
Exterior Features
Construction Details 
Brick
Exterior 
Rain Gutters
Fencing 
Back YardWood
Lot Features 
Interior LotLandscapedSubdivided
Patio And Porch 
Patio
Roof 
Composition
Windows/Doors 
Window Coverings
Community Features
Community Features 
CurbsSidewalks
School District 
Frisco ISD
Financing Terms Available 
CashConventionalFHAVA Loan
Schools
School District
Frisco ISD
Elementary School
Gunstream
Middle School
Wester
High School
Centennial
Listing courtesy of Lisa Allen of Keller Williams Realty Allen Lisa@AccessHG.com


© 2020 North Texas Real Estate Information Systems. All rights reserved. Information is deemed reliable but is not guaranteed accurate by the MLS or NTREIS. The information being provided is for the consumer's personal, non-commercial use, and may not be reproduced, redistributed, or used for any purpose other than to identify prospective properties consumers may be interested in purchasing.
Last checked: 2026-10-05 02:01 AM CDT

Neighborhood & Commute
Source: Walkscore
Powered by Showcase IDX, a Constellation1 Company
Save
Ask
Tour
Hide
Share

Lifestyle Frisco

Your one source for what to do, where to go, and who to know in Frisco, Texas.

  • Instagram
  • Twitter
  • YouTube
  • Facebook

Categories

  • Calendar
  • GiveForFrisco
  • Entertainment
  • Restaurants
  • Video
  • Frisco Podcast
  • Advertise
  • About
  • Contact

Newsletter

No spam, ever.

Copyright © 2026 · The Friso Lifestyle, LLC· All Rights Reserved