
Save
Ask
Tour
Hide
$290,000
80 Days On Site
2900 Peony DriveSherman, TX 75092
For Sale|Single Family Residence|Active
4
Beds
2
Total Baths
2
Full Baths
1,808
SqFt
$160
/SqFt
2022
Built
Subdivision:
The Grove
County:
Grayson
Call Now: 214-546-6315
Is this the listing for you? We can help make it yours.
214-546-6315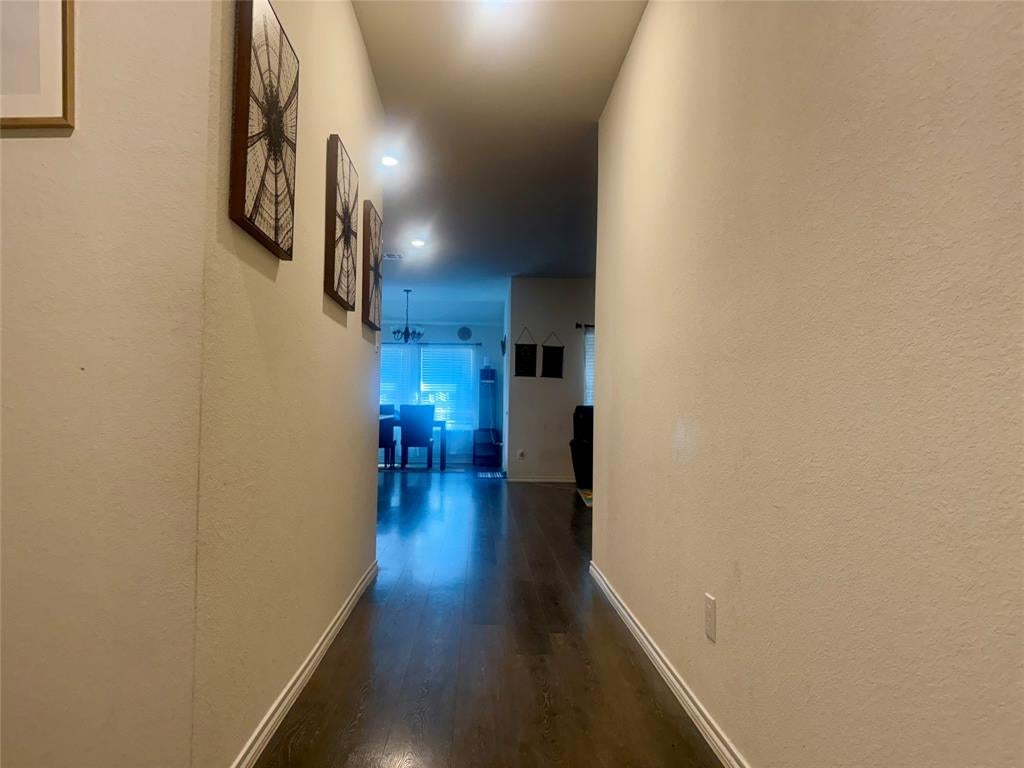
Save
Ask
Tour
Hide
Mortgage Calculator
Monthly Payment (Est.)
Enter an interest rate to see your estimated monthly payment.Calculator powered by Showcase IDX, a Constellation1 Company. Copyright ©2026 Information is deemed reliable but not guaranteed.
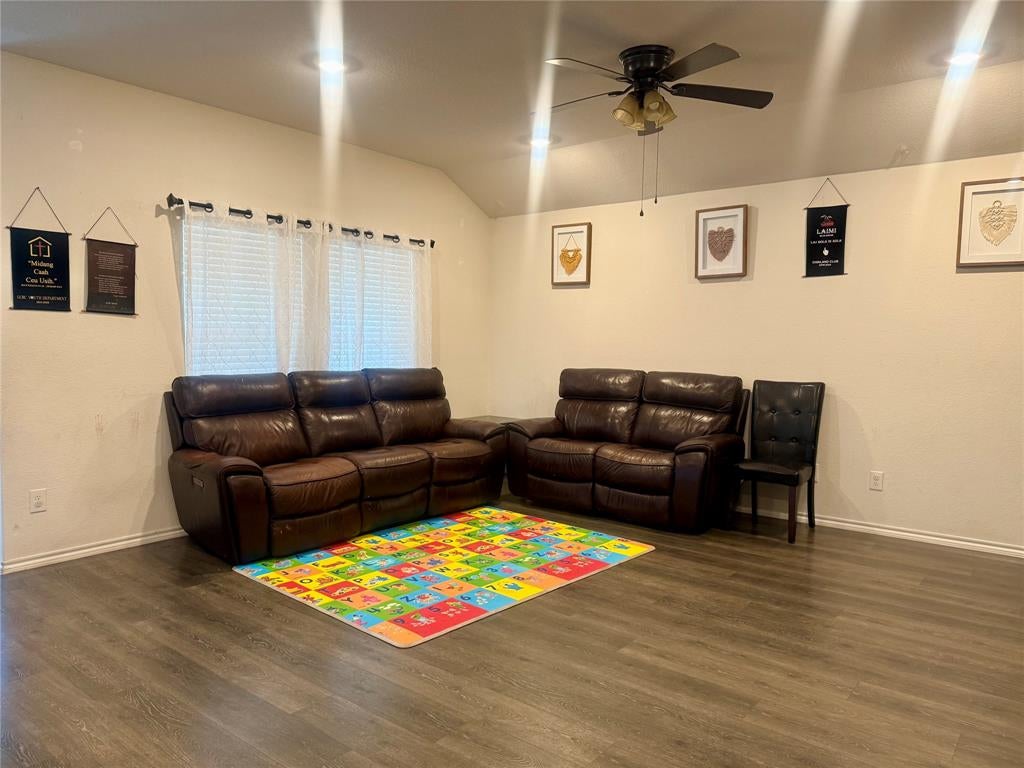
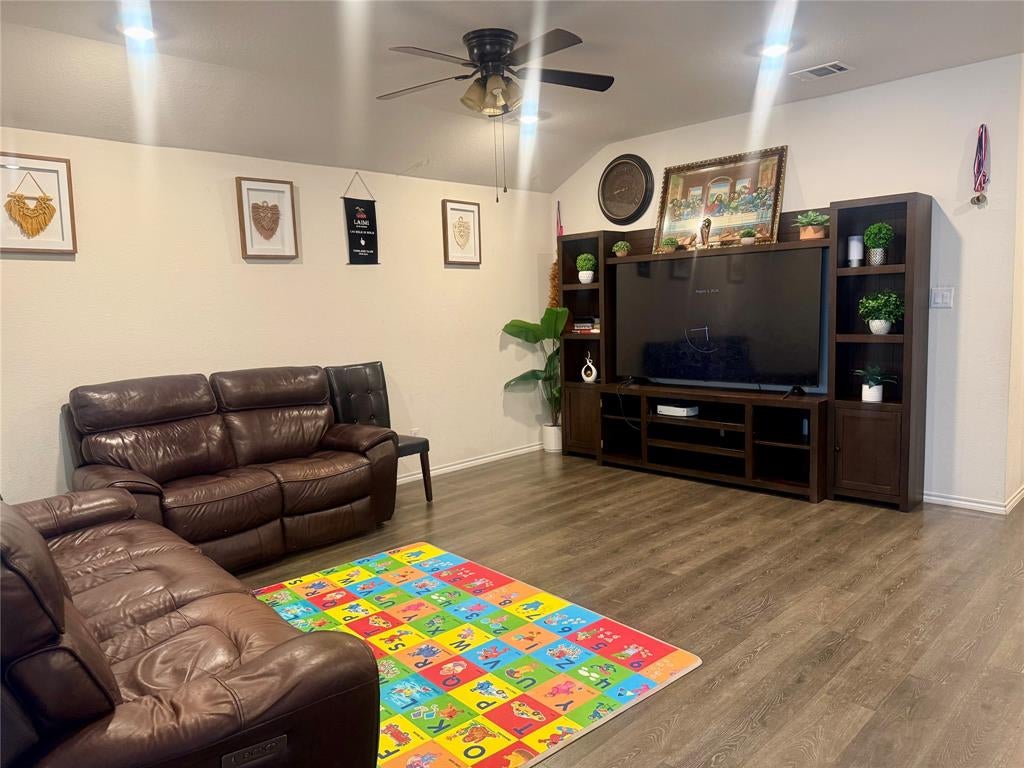
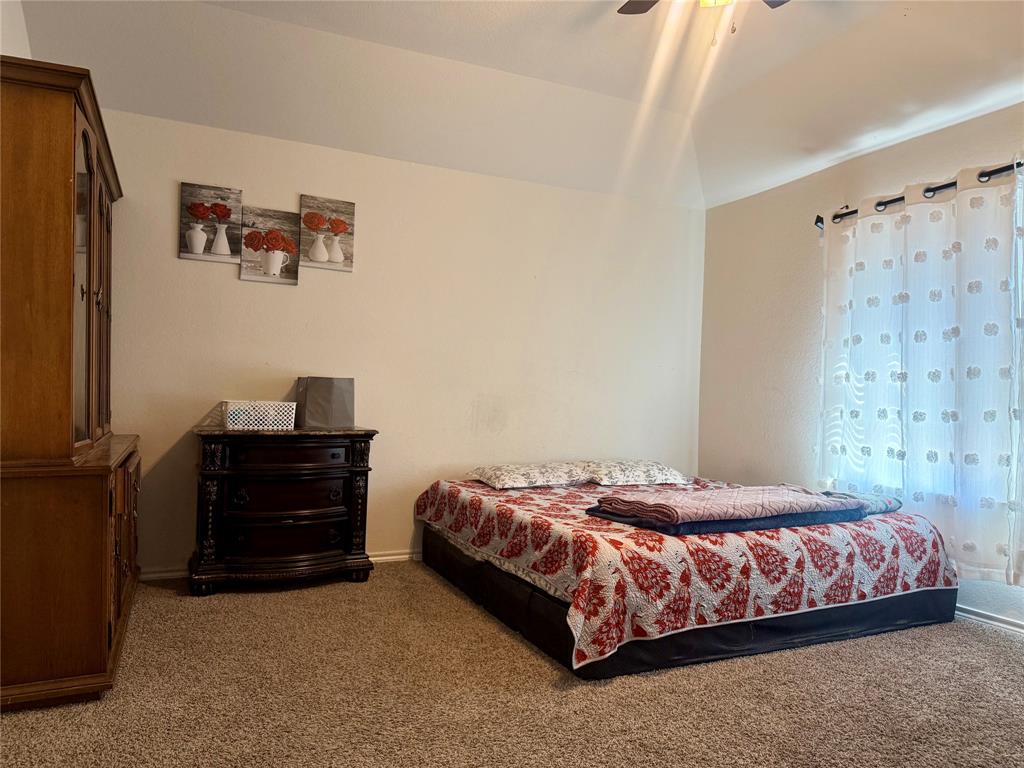
Welcome to this beautiful 4-bedroom, 2-bath home nestled in a quiet neighborhood. The kitchen offers ample cabinetry, generous counter space, and a functional layout that's perfect for everyday living. The primary suite, located at the back of the home, provides a private retreat with an en-suite bathroom and a walk-in closet. The additional bedrooms offer flexibility for family, guests, or a home office. Step outside to enjoy the covered patio and spacious backyard, ideal for entertaining, relaxing, or hosting gatherings. Conveniently located near shopping, dining, and schools, this home also features the added benefit of NO HOA. Schedule your showing today!
Save
Ask
Tour
Hide
Listing Snapshot
Price
$290,000
Days On Site
80 Days
Bedrooms
4
Inside Area (SqFt)
1,808 sqft
Total Baths
2
Full Baths
2
Partial Baths
N/A
Lot Size
0.129 Acres
Year Built
2022
MLS Number
21352037
Status
Active
Property Tax
$7,084
HOA/Condo/Coop Fees
N/A
Sq Ft Source
N/A
Friends & Family
Recent Activity
| 2 months ago | Listing updated with changes from the MLS | |
| 2 months ago | Price changed to $290,000 | |
| 3 months ago | Listing first seen on site |
General Features
Acres
0.129
Attached Garage
Yes
Garage
Yes
Garage Spaces
2
Levels
One
Parking
GarageGarage Door OpenerGarage Faces FrontAttached
Property Sub Type
Single Family Residence
Sewer
Public Sewer
Special Circumstances
Standard
Water Source
Public
Interior Features
Appliances
DishwasherDisposalElectric CooktopElectric OvenMicrowave
Cooling
Ceiling Fan(s)Central Air
Flooring
CarpetLaminate
Heating
Electric
Interior
Granite CountersWalk-In Closet(s)
Bedroom
Dimensions - 11 x 10Level - FirstFeatures - Walk-In Closet(s)
Dining Room
Dimensions - 10 x 10Level - First
Living Room
Dimensions - 16 x 13Level - First
Master Bedroom
Dimensions - 15 x 13Level - FirstFeatures - Walk-In Closet(s)
Save
Ask
Tour
Hide
Exterior Features
Patio And Porch
Covered
Community Features
School District
Sherman ISD
Financing Terms Available
CashConventionalFHA
Schools
School District
Sherman ISD
Elementary School
Henry W Sory
Middle School
Piner
High School
Sherman
Listing courtesy of Grace Thluai of Citiwide Properties Corp. gracethluai@gmail.com

© 2020 North Texas Real Estate Information Systems. All rights reserved. Information is deemed reliable but is not guaranteed accurate by the MLS or NTREIS. The information being provided is for the consumer's personal, non-commercial use, and may not be reproduced, redistributed, or used for any purpose other than to identify prospective properties consumers may be interested in purchasing.
Last checked: 2026-10-25 04:14 AM CDT
© 2020 North Texas Real Estate Information Systems. All rights reserved. Information is deemed reliable but is not guaranteed accurate by the MLS or NTREIS. The information being provided is for the consumer's personal, non-commercial use, and may not be reproduced, redistributed, or used for any purpose other than to identify prospective properties consumers may be interested in purchasing.
Last checked: 2026-10-25 04:14 AM CDT
Neighborhood & Commute
Source: Walkscore
Save
Ask
Tour
Hide
Did you know? You can invite friends and family to your search. They can join your search, rate and discuss listings with you.