• Skip to main content
  • Skip to after header navigation
  • Skip to site footer
cropped lifestyle frisco logo white transparent small

lifestylefrisco.com

Never miss a thing in Frisco TX!

General

  • Home
  • Advertise
  • About
  • Contact

Categories

  • Subscribe for Free
  • Frisco Event Calendar
  • Newsletter
  • Entertainment
  • Restaurants
  • Homes
  • Videos
  • Frisco Podcast

Newsletter

  • Subscribe for Free
  • Frisco Event Calendar
  • Newsletter
  • Entertainment
  • Restaurants
  • Homes
  • Videos
  • Frisco Podcast

6367 Big Tree Lane, Frisco, TX, 75034

Search
Dashboard
Listings
Searches
Sign in / Sign up
Save
Ask
Tour
Hide
Share
$950,000
6 Days On Site

6367 Big Tree Lane
Frisco, TX 75034

For Sale|Single Family Residence|Active
6
Beds
4
Total Baths
4
Full Baths
3,981
SqFt
$239
/SqFt
2013
Built
Subdivision:
Stonebrook Crossing
County:
Denton
Call Now: 214-546-6315
Is this the listing for you? We can help make it yours.
214-546-6315
6367 Big Tree Lane6367 Big Tree Lane6367 Big Tree Lane6367 Big Tree Lane
Save
Ask
Tour
Hide
Share

Mortgage Calculator

Monthly Payment (Est.)

Enter an interest rate to see your estimated monthly payment.
Calculator powered by Showcase IDX, a Constellation1 Company. Copyright ©2026 Information is deemed reliable but not guaranteed.
Photos
Map
Nearby Listings
Virtual Tour

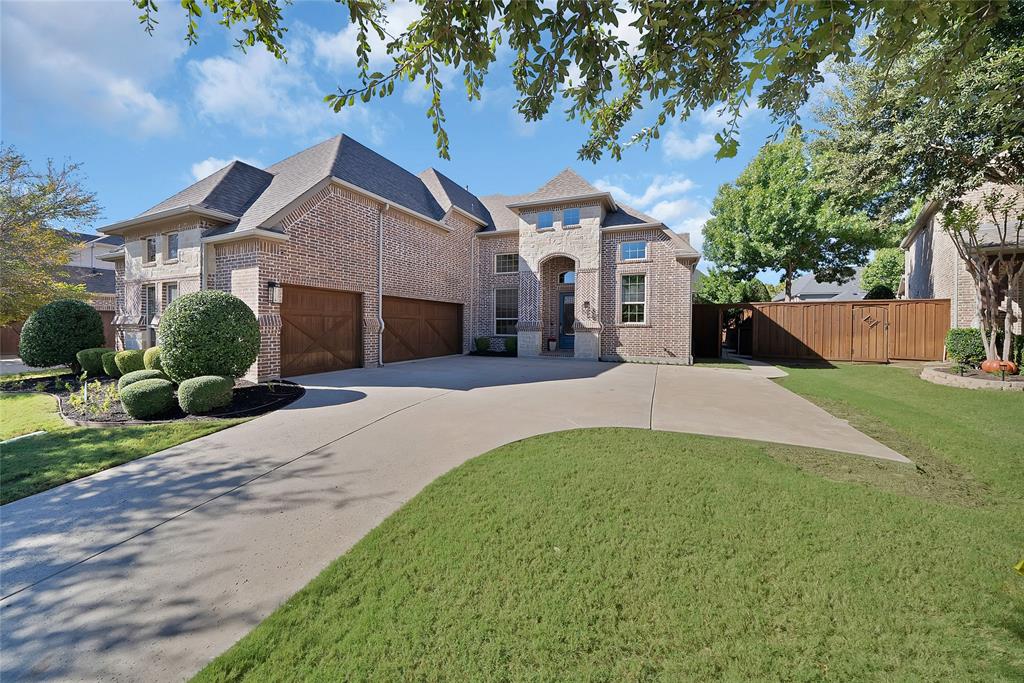
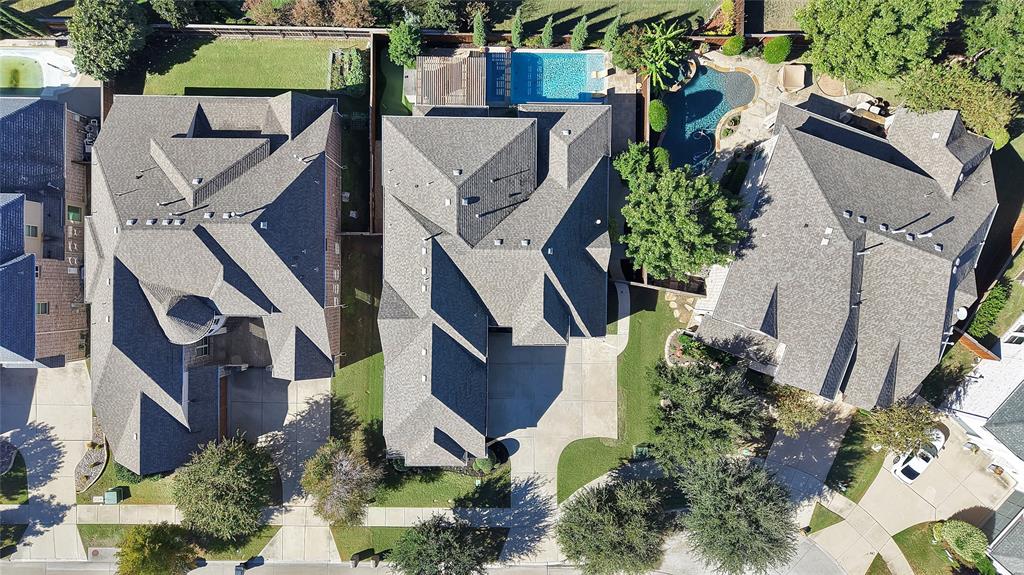
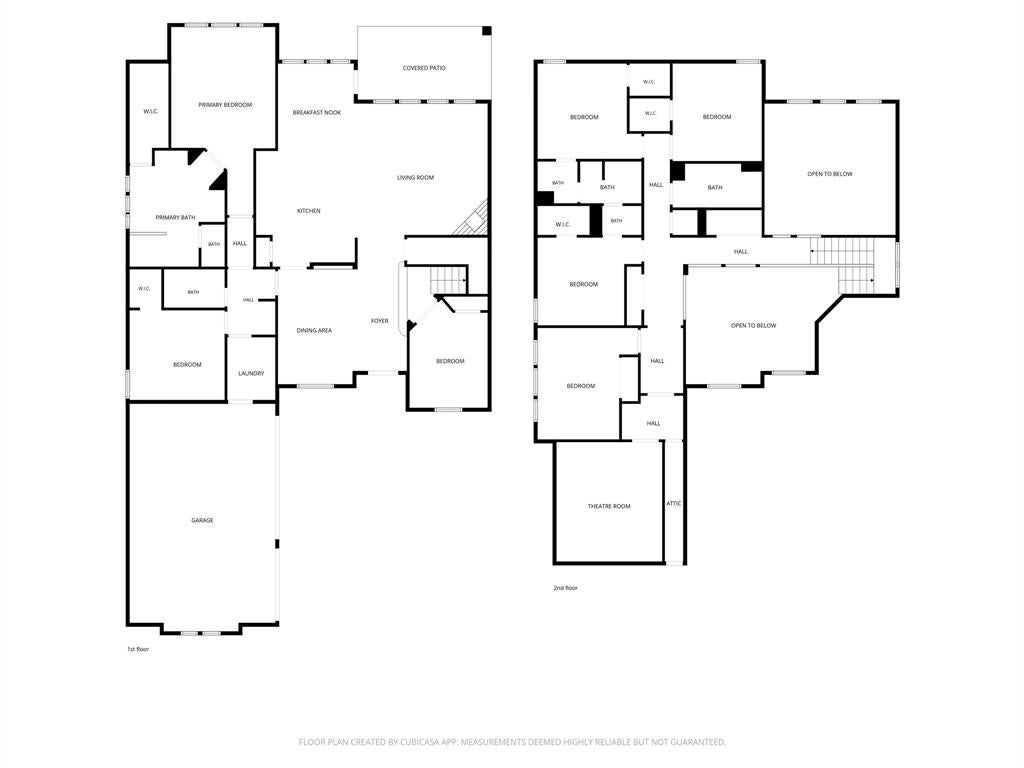
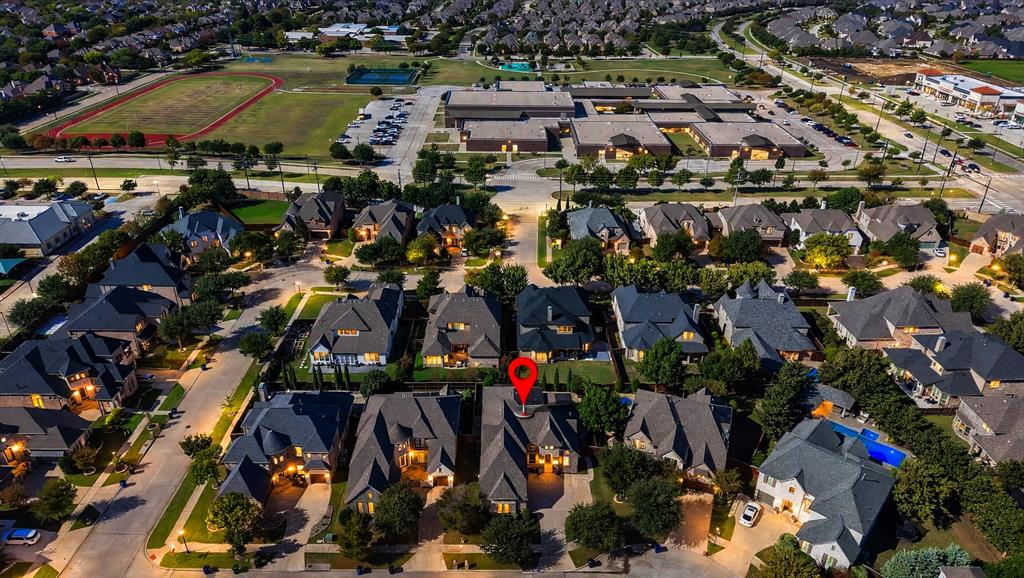
Exceptional West Frisco Location.Backyard Paradise.Six Bedrooms Tucked away in a West Frisco boutique subdivision, ideally located west of Reedy High,East of Pearson Middle School,this stunning home offers an exceptional combination of thoughtful updates, inviting living spaces, and an extraordinary backyard retreat! Step outside to a private paradise featuring sparkling custom pool,oversized spa,tanning ledge with sun chaises, an expansive outdoor living complete with fireplace.An electric awning provides welcome shade with builtin grilling area, while the turf putting green, beautifully landscaped grounds, and thoughtfully designed walkways create the perfect setting for relaxing.Inside,seller has recently painted,refinished wood floors,enhanced the home with custom built-ins and an impressive collection of smart features.The welcoming entry opens to a raised private study and formal dining room, perfect for holiday gatherings and special celebrations.The massive family room flows seamlessly into the kitchen and breakfast area, all overlooking the beautiful backyard.Kitchen features an oversized island,abundant cabinetry,pantry,refrigerator, Café two-drawer dishwasher,5-burner gas cooktop,built-in oven,microwave.The primary suite offers an extensive wall of custom builtins,a luxurious bath with garden tub,oversized walk-in shower,separate vanities.There is a downstairs guest room that is located adjacent to full bath.The utility is equipped with washer,dryer, and refrigerator.Upstairs are 4 generously sized bedrooms,2 full baths,builtin desk area,fully equipped media room that is sure to delight movie lovers!Wraparound storage extends along three sides of the media with abundance of storage space.The 6th bedroom could serve as a craft room,game room,wellness retreat,fitness space.Enjoy indoor and outdoor speakers,spacious three-car swing garage with cedar doors, and a Tesla charging station.This home is one you don't want to miss.

Save
Ask
Tour
Hide
Share
Listing Snapshot
Price 
$950,000
Days On Site 
6 Days
Bedrooms 
6
Inside Area (SqFt) 
3,981 sqft
Total Baths 
4
Full Baths 
4
Partial Baths 
N/A
Lot Size 
0.19 Acres
Year Built 
2013
MLS Number 
21349310
Status 
Active
Property Tax 
$15,571
HOA/Condo/Coop Fees 
$60.42 monthly
Sq Ft Source 
N/A
Friends & Family
React
Invite
Recent Activity
yesterdayListing updated with changes from the MLS
5 days agoStatus changed to Active
7 days agoListing first seen on site
General Features
Acres 
0.19
Attached Garage 
Yes
Foundation 
Slab
Garage 
Yes
Garage Spaces 
3
Levels 
Two
Parking 
DrivewayGarage Door OpenerGarage Faces SideAttached
Property Sub Type 
Single Family Residence
Security 
Carbon Monoxide Detector(s)PrewiredSecurity SystemSecurity System OwnedSmoke Detector(s)
Sewer 
Public Sewer
Special Circumstances 
Standard
Style 
Traditional
Utilities 
Cable AvailableNatural Gas AvailablePhone AvailableSewer Available
Water Source 
Public
Interior Features
Appliances 
DishwasherDisposalDryerElectric OvenGas CooktopMicrowaveRefrigeratorTankless Water HeaterVented Exhaust FanWasher
Cooling 
Ceiling Fan(s)Central AirElectricZoned
Fireplace 
Yes
Fireplace Features 
Gas StarterGlass DoorsLiving RoomOutsideRaised HearthStoneGas Log
Fireplaces 
2
Flooring 
CarpetCeramic TileTileWoodVinyl
Heating 
Exhaust FanCentralNatural GasZoned
Interior 
Built-in FeaturesGranite CountersKitchen IslandOpen FloorplanPantryWalk-In Closet(s)High Speed InternetSmart HomeWired for Sound
Laundry Features 
Electric Dryer HookupWasher Hookup
Spa 
Yes
Window Features 
Window Coverings
Bath-Full 
Dimensions - 8 x 5Level - First
Bedroom 
Dimensions - 13 x 12Level - SecondFeatures - Walk-In Closet(s)
Breakfast Room 
Dimensions - 11 x 10Level - First
Dining Room 
Dimensions - 12 x 10Level - First
Guest Suite 
Dimensions - 13 x 12Level - FirstFeatures - Ceiling Fan(s), Walk-In Closet(s)
Kitchen 
Dimensions - 14 x 13Level - FirstFeatures - Breakfast Bar, Kitchen Island, Pantry
Living Room 
Dimensions - 17 x 17Level - FirstFeatures - Ceiling Fan(s)
Master Bathroom 
Dimensions - 15 x 12Level - First
Master Bedroom 
Dimensions - 18 x 13Level - FirstFeatures - Ceiling Fan(s), Walk-In Closet(s)
Office 
Dimensions - 12 x 10Level - FirstFeatures - Ceiling Fan(s), Other
Utility Room 
Dimensions - 8 x 6Level - First
Save
Ask
Tour
Hide
Share
Exterior Features
Construction Details 
BrickStone
Exterior 
Awning(s)Built-in BarbecueGas GrillRain GuttersLightingOutdoor KitchenOutdoor Grill
Fencing 
Wood
Lot Features 
Interior LotLandscapedLevelSubdivided
Patio And Porch 
Covered
Pool Features 
GuniteHeatedIn GroundPool SweepOther
Roof 
Composition
Spa 
Yes
Windows/Doors 
Window Coverings
Community Features
Association Fee 
$725.0
Association Fee Frequency 
Annually
Community Features 
CurbsSidewalks
School District 
Frisco ISD
Financing Terms Available 
CashConventionalFHAVA Loan
Schools
School District
Frisco ISD
Elementary School
Bledsoe
Middle School
Pearson
High School
Reedy
Listing courtesy of Debi Leavitt of Coldwell Banker Apex, REALTORS debi@debileavitt.com


© 2020 North Texas Real Estate Information Systems. All rights reserved. Information is deemed reliable but is not guaranteed accurate by the MLS or NTREIS. The information being provided is for the consumer's personal, non-commercial use, and may not be reproduced, redistributed, or used for any purpose other than to identify prospective properties consumers may be interested in purchasing.
Last checked: 2026-11-10 02:07 PM CST

Neighborhood & Commute
Source: Walkscore
Powered by Showcase IDX, a Constellation1 Company
Save
Ask
Tour
Hide
Share

Lifestyle Frisco

Your one source for what to do, where to go, and who to know in Frisco, Texas.

  • Instagram
  • Twitter
  • YouTube
  • Facebook

Categories

  • Calendar
  • GiveForFrisco
  • Entertainment
  • Restaurants
  • Video
  • Frisco Podcast
  • Advertise
  • About
  • Contact

Newsletter

No spam, ever.

Copyright © 2026 · The Friso Lifestyle, LLC· All Rights Reserved