• Skip to main content
  • Skip to after header navigation
  • Skip to site footer
cropped lifestyle frisco logo white transparent small

lifestylefrisco.com

Never miss a thing in Frisco TX!

General

  • Home
  • Advertise
  • About
  • Contact

Categories

  • Subscribe for Free
  • Frisco Event Calendar
  • Newsletter
  • Entertainment
  • Restaurants
  • Homes
  • Videos
  • Frisco Podcast

Newsletter

  • Subscribe for Free
  • Frisco Event Calendar
  • Newsletter
  • Entertainment
  • Restaurants
  • Homes
  • Videos
  • Frisco Podcast

8105 Spicewood Springs Road, Waco, TX, 76633

Search
Dashboard
Listings
Searches
Sign in / Sign up
Save
Ask
Tour
Hide
Share
$839,900
72 Days On Site

8105 Spicewood Springs Road
Waco, TX 76633

For Sale|Single Family Residence|Active
4
Beds
4
Total Baths
3
Full Baths
1
Partial Bath
2,892
SqFt
$290
/SqFt
2026
Built
Subdivision:
Preserve
County:
McLennan
Call Now: 214-546-6315
Is this the listing for you? We can help make it yours.
214-546-6315
8105 Spicewood Springs Road8105 Spicewood Springs Road8105 Spicewood Springs Road8105 Spicewood Springs Road
Save
Ask
Tour
Hide
Share

Mortgage Calculator

Monthly Payment (Est.)

Enter an interest rate to see your estimated monthly payment.
Calculator powered by Showcase IDX, a Constellation1 Company. Copyright ©2026 Information is deemed reliable but not guaranteed.
Photos
Map
Nearby Listings
Virtual Tour

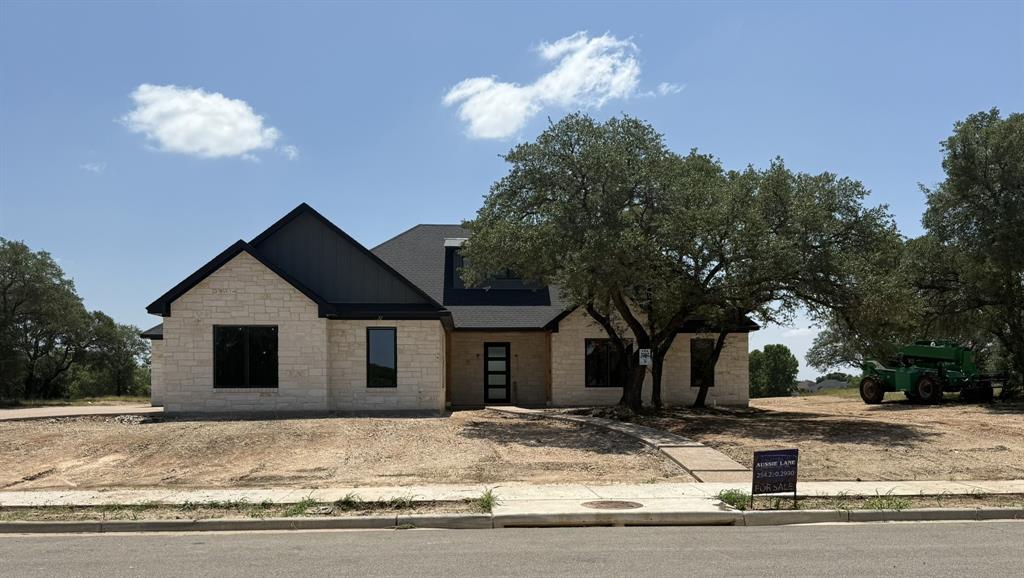
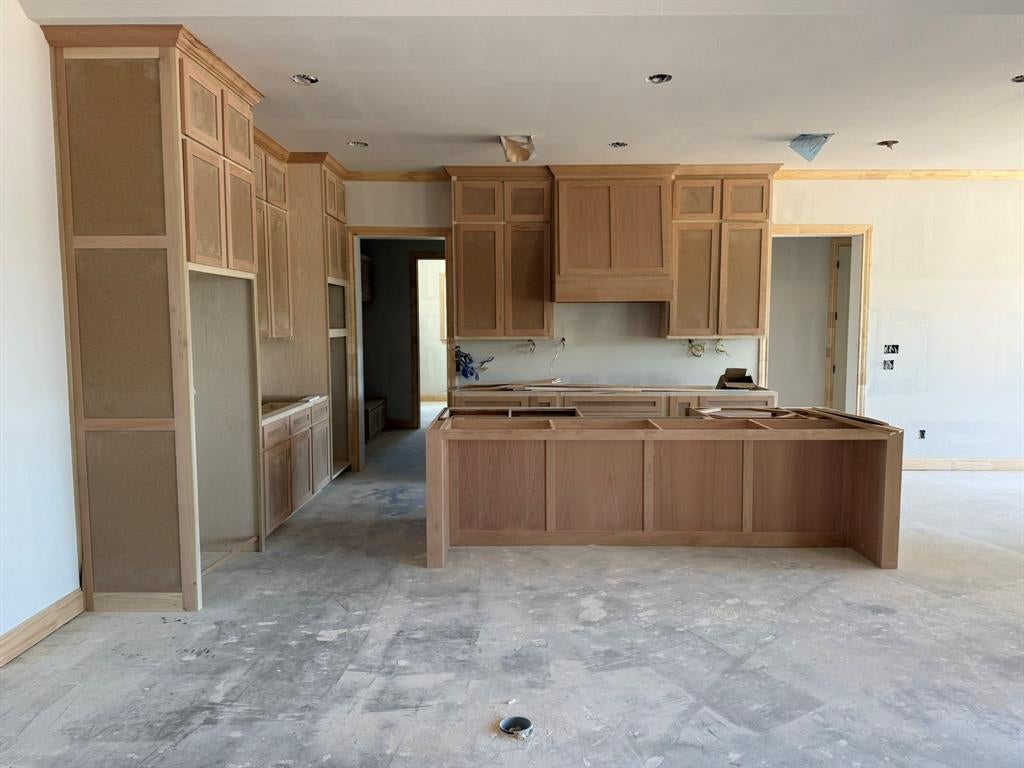
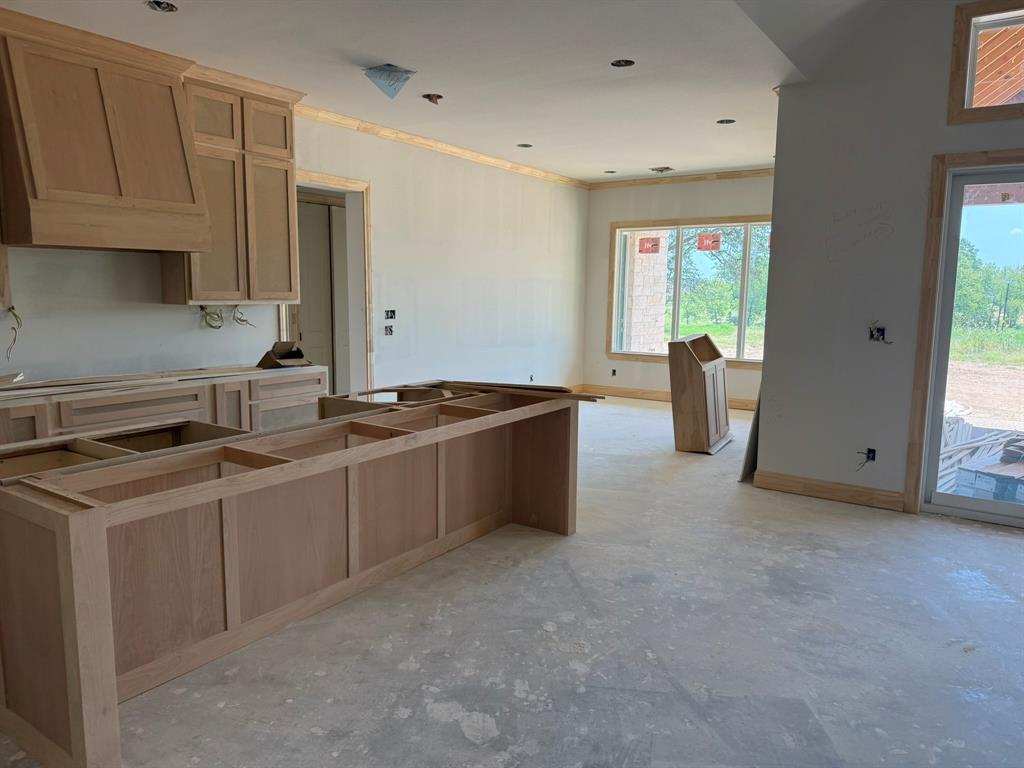
Welcome home to this stunning, brand-new build tucked into one of China Spring's most coveted neighborhoods, The Preserve. Sitting on just under half an acre, this nearly 3,000 sq ft home offers 4 bedrooms and 3.5 bathrooms with a layout designed for both everyday living and effortless entertaining. High-end finishes throughout. Step inside to soaring, vaulted ceilings, an open floor plan, and walls of windows that flood the home with natural light. Luxury vinyl plank flooring flows throughout and tiled bathrooms. There is thoughtful storage and closet space at every turn! The primary suite is a true retreat, featuring an enormous walk-in closet conveniently located right off the laundry room. The spa-like en-suite bath boasts a soaking tub and a large, walk-in shower finished with floor to ceiling tile. The chef's kitchen shines with gorgeous granite countertops, gas cooktop and an incredible pantry offering exceptional organization, custom drawers, and a charming barn door entry. All three guest bedrooms are generously sized, each with its own walk-in closet. Two of the bedrooms share a convenient Jack-and-Jill bathroom, while a half bath keeps guests comfortable. Outdoor living takes center stage on the expansive back patio, complete with vaulted, cedar-planked ceilings, a built-in gas grill, and sink — perfect for hosting family and friends year-round. There’s a tankless water heater, automated irrigation, security system and is pre-wired for cameras. 3-car garage that also has spray foam insulation. This one-of-a-kind home combines luxury, function, and space in a setting that's hard to come by. Schedule your private showing today! Additional photos will be added as completion progresses.

Save
Ask
Tour
Hide
Share
Listing Snapshot
Price 
$839,900
Days On Site 
72 Days
Bedrooms 
4
Inside Area (SqFt) 
2,892 sqft
Total Baths 
4
Full Baths 
3
Partial Baths 
1
Lot Size 
0.421 Acres
Year Built 
2026
MLS® Number 
21340206
Status 
Active
Property Tax 
$2,717
HOA/Condo/Coop Fees 
N/A
Sq Ft Source 
N/A
Friends & Family
React
Comment
Invite
No Comments Yet

Did you know? You can invite friends and family to your search. They can join your search, rate and discuss listings with you.

What's This?
Private
Recent Activity
2 months agoListing updated with changes from the MLS®
2 months agoListing first seen on site
General Features
Acres 
0.421
Attached Garage 
Yes
Foundation 
Slab
Garage 
Yes
Garage Spaces 
3
Levels 
One
Parking 
Additional ParkingConcreteDirect AccessDrivewayGarageGarage Door OpenerGarage Faces SideKitchen LevelOversizedPrivateAttached
Property Condition 
New Construction
Property Sub Type 
Single Family Residence
Security 
PrewiredSecurity System
Sewer 
Public Sewer
Utilities 
Cable AvailableElectricity AvailablePropaneUnderground Utilities
Water Source 
Public
Interior Features
Appliances 
DishwasherDisposalGas CooktopGas Water HeaterMicrowaveTankless Water HeaterVented Exhaust Fan
Cooling 
Ceiling Fan(s)Central AirElectric
Fireplace 
Yes
Fireplace Features 
GasLiving RoomMasonryPropane
Fireplaces 
1
Flooring 
Ceramic TileVinyl
Heating 
Exhaust FanCentralElectricFireplace(s)Propane
Interior 
Built-in FeaturesGranite CountersKitchen IslandNatural WoodworkOpen FloorplanPantryVaulted Ceiling(s)Walk-In Closet(s)Wired for DataHigh Speed InternetSmart HomeWired for Sound
Bedroom 
Dimensions - 0 x 0Level - First
Living Room 
Dimensions - 0 x 0Level - FirstFeatures - Ceiling Fan(s)
Master Bedroom 
Dimensions - 0 x 0Level - FirstFeatures - Ceiling Fan(s)
Save
Ask
Tour
Hide
Share
Exterior Features
Exterior 
Gas GrillOutdoor Grill
Patio And Porch 
Covered
Roof 
Composition
Community Features
Community Features 
Sidewalks
School District 
China Spring ISD
Financing Terms Available 
CashConventionalFHAVA Loan
Schools
School District
China Spring ISD
Elementary School
China Spring
Middle School
Unknown
High School
China Spring
Listing courtesy of Christina Ellis of Bramlett Partners christina@pecancreekrealty.com


© 2020 North Texas Real Estate Information Systems. All rights reserved. Information is deemed reliable but is not guaranteed accurate by the MLS or NTREIS. The information being provided is for the consumer's personal, non-commercial use, and may not be reproduced, redistributed, or used for any purpose other than to identify prospective properties consumers may be interested in purchasing.
Last checked: 2026-10-05 02:57 AM CDT

Neighborhood & Commute
Source: Walkscore
Powered by Showcase IDX, a Constellation1 Company
Save
Ask
Tour
Hide
Share

Lifestyle Frisco

Your one source for what to do, where to go, and who to know in Frisco, Texas.

  • Instagram
  • Twitter
  • YouTube
  • Facebook

Categories

  • Calendar
  • GiveForFrisco
  • Entertainment
  • Restaurants
  • Video
  • Frisco Podcast
  • Advertise
  • About
  • Contact

Newsletter

No spam, ever.

Copyright © 2026 · The Friso Lifestyle, LLC· All Rights Reserved