• Skip to main content
  • Skip to after header navigation
  • Skip to site footer
cropped lifestyle frisco logo white transparent small

lifestylefrisco.com

Never miss a thing in Frisco TX!

General

  • Home
  • Advertise
  • About
  • Contact

Categories

  • Subscribe for Free
  • Frisco Event Calendar
  • Newsletter
  • Entertainment
  • Restaurants
  • Homes
  • Videos
  • Frisco Podcast

Newsletter

  • Subscribe for Free
  • Frisco Event Calendar
  • Newsletter
  • Entertainment
  • Restaurants
  • Homes
  • Videos
  • Frisco Podcast

9839 Canebrake Lane, Shreveport, LA, 71106

Search
Dashboard
Listings
Searches
Sign in / Sign up
Save
Ask
Tour
Hide
Share
$571,000
73 Days On Site

9839 Canebrake Lane
Shreveport, LA 71106

For Sale|Single Family Residence|Active
4
Beds
2
Total Baths
2
Full Baths
2,311
SqFt
$247
/SqFt
2026
Built
Subdivision:
The Grove
County:
Caddo
Call Now: 214-546-6315
Is this the listing for you? We can help make it yours.
214-546-6315
9839 Canebrake Lane
Save
Ask
Tour
Hide
Share

Mortgage Calculator

Monthly Payment (Est.)

Enter an interest rate to see your estimated monthly payment.
Calculator powered by Showcase IDX, a Constellation1 Company. Copyright ©2026 Information is deemed reliable but not guaranteed.
Photos
Map
Nearby Listings

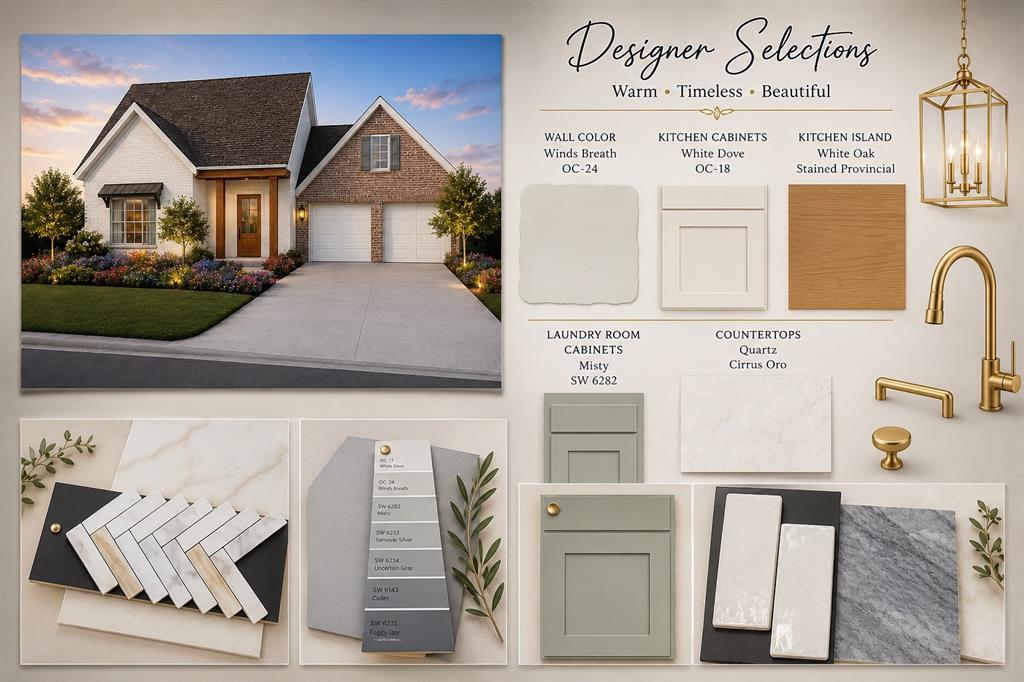
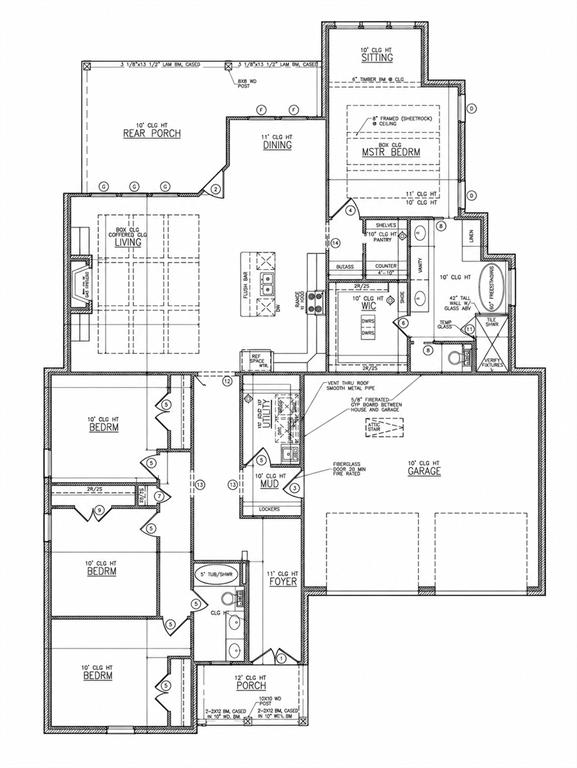
Experience elevated living in this stunning new construction luxury home, now under construction in the highly sought-after The Grove. Designed with both everyday comfort and effortless entertaining in mind, this exceptional 4-bedroom, 2-bath residence offers a thoughtfully crafted open-concept floor plan filled with upscale finishes and timeless style. From the moment you step inside, you'll be welcomed by beautiful wood flooring, a spacious living room highlighted by an elegant coffered ceiling, and an abundance of natural light. The gourmet kitchen serves as the heart of the home, featuring generous workspace, abundant cabinetry, and an oversized walk-in pantry that provides exceptional storage. The luxurious primary suite is a true private retreat, complete with a cozy sitting area and a spa-inspired ensuite bath featuring a freestanding soaking tub, a stunning tiled walk-in shower, double vanities with a dedicated makeup station, and an expansive walk-in closet. Additional features include a well-appointed laundry room with a utility sink, spacious secondary bedrooms, and a large covered back patio that's perfect for hosting family gatherings, weekend cookouts, or relaxing evenings outdoors. Every detail of this home has been carefully selected to combine luxury, functionality, and modern design. Don't miss your opportunity to personalize select finishes while construction is underway and make this exceptional home your own. Schedule your private tour today and discover why life in The Grove is truly something special. NHC

Save
Ask
Tour
Hide
Share
Listing Snapshot
Price 
$571,000
Days On Site 
73 Days
Bedrooms 
4
Inside Area (SqFt) 
2,311 sqft
Total Baths 
2
Full Baths 
2
Partial Baths 
N/A
Lot Size 
0.207 Acres
Year Built 
2026
MLS® Number 
21339319
Status 
Active
Property Tax 
$336
HOA/Condo/Coop Fees 
$66.67 monthly
Sq Ft Source 
N/A
Friends & Family
React
Comment
Invite
No Comments Yet

Did you know? You can invite friends and family to your search. They can join your search, rate and discuss listings with you.

What's This?
Private
Recent Activity
2 months agoListing updated with changes from the MLS®
2 months agoListing first seen on site
General Features
Acres 
0.207
Attached Garage 
Yes
Foundation 
Slab
Garage 
Yes
Garage Spaces 
2
Levels 
One
Parking 
GarageGatedAttached
Property Condition 
New Construction
Property Sub Type 
Single Family Residence
Security 
Gated CommunitySecurity Lights
Sewer 
Public Sewer
Water Source 
Public
Interior Features
Appliances 
DishwasherDisposalGas CooktopGas OvenGas Water HeaterMicrowaveTankless Water Heater
Cooling 
Central Air
Fireplace 
Yes
Fireplace Features 
Gas Log
Fireplaces 
1
Flooring 
TileWood
Heating 
Central
Interior 
Granite CountersKitchen IslandOpen FloorplanPantryWalk-In Closet(s)
Bedroom 
Dimensions - 0 x 0Level - FirstFeatures - Ceiling Fan(s), Walk-In Closet(s)
Dining Room 
Dimensions - 0 x 0Level - First
Living Room 
Dimensions - 0 x 0Level - FirstFeatures - Ceiling Fan(s)
Master Bedroom 
Dimensions - 0 x 0Level - First
Save
Ask
Tour
Hide
Share
Exterior Features
Construction Details 
Brick
Patio And Porch 
Covered
Roof 
Composition
Community Features
Association Fee 
$800.0
Association Fee Frequency 
Annually
Community Features 
GatedSidewalks
School District 
Caddo PSB
Financing Terms Available 
CashConventionalFHAVA Loan
Schools
School District
Caddo PSB
Elementary School
Caddo ISD Schools
Middle School
Caddo ISD Schools
High School
Caddo ISD Schools
Listing courtesy of Dena West of RE/MAX UNITED denawesthomes@aol.com


© 2020 North Texas Real Estate Information Systems. All rights reserved. Information is deemed reliable but is not guaranteed accurate by the MLS or NTREIS. The information being provided is for the consumer's personal, non-commercial use, and may not be reproduced, redistributed, or used for any purpose other than to identify prospective properties consumers may be interested in purchasing.
Last checked: 2026-10-05 02:57 AM CDT

Neighborhood & Commute
Source: Walkscore
Powered by Showcase IDX, a Constellation1 Company
Save
Ask
Tour
Hide
Share

Lifestyle Frisco

Your one source for what to do, where to go, and who to know in Frisco, Texas.

  • Instagram
  • Twitter
  • YouTube
  • Facebook

Categories

  • Calendar
  • GiveForFrisco
  • Entertainment
  • Restaurants
  • Video
  • Frisco Podcast
  • Advertise
  • About
  • Contact

Newsletter

No spam, ever.

Copyright © 2026 · The Friso Lifestyle, LLC· All Rights Reserved