• Skip to main content
  • Skip to after header navigation
  • Skip to site footer
cropped lifestyle frisco logo white transparent small

lifestylefrisco.com

Never miss a thing in Frisco TX!

General

  • Home
  • Advertise
  • About
  • Contact

Categories

  • Subscribe for Free
  • Frisco Event Calendar
  • Newsletter
  • Entertainment
  • Restaurants
  • Homes
  • Videos
  • Frisco Podcast

Newsletter

  • Subscribe for Free
  • Frisco Event Calendar
  • Newsletter
  • Entertainment
  • Restaurants
  • Homes
  • Videos
  • Frisco Podcast

6365 Bear Lake Road, Frisco, TX, 75036

Search
Dashboard
Listings
Searches
Sign in / Sign up
Save
Ask
Tour
Hide
Share
$4,480
158 Days On Site

6365 Bear Lake Road
Frisco, TX 75036

For Rent|Single Family Residence|Active
4
Beds
3
Total Baths
3
Full Baths
3,245
SqFt
$1
/SqFt
2013
Built
Subdivision:
Phillips Creek Ranch
County:
Denton
Call Now: 214-546-6315
Is this the listing for you? We can help make it yours.
214-546-6315
6365 Bear Lake Road6365 Bear Lake Road6365 Bear Lake Road6365 Bear Lake Road
Save
Ask
Tour
Hide
Share

Mortgage Calculator

Monthly Payment (Est.)

Enter an interest rate to see your estimated monthly payment.
Calculator powered by Showcase IDX, a Constellation1 Company. Copyright ©2026 Information is deemed reliable but not guaranteed.
Photos
Map
Nearby Listings
Virtual Tour

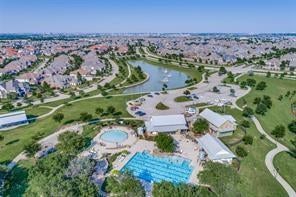
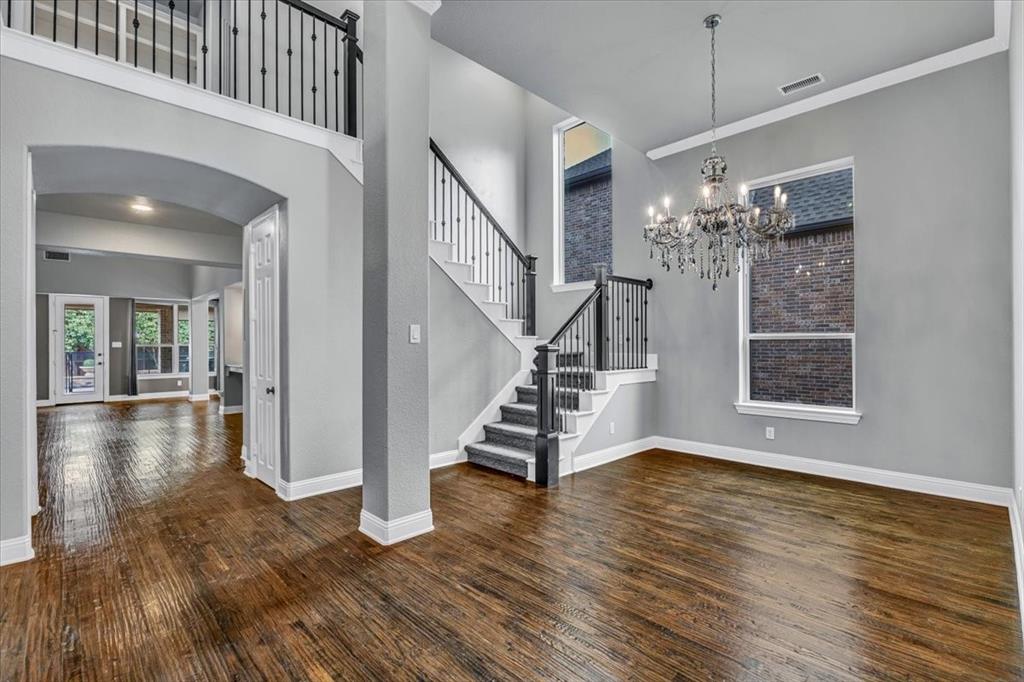
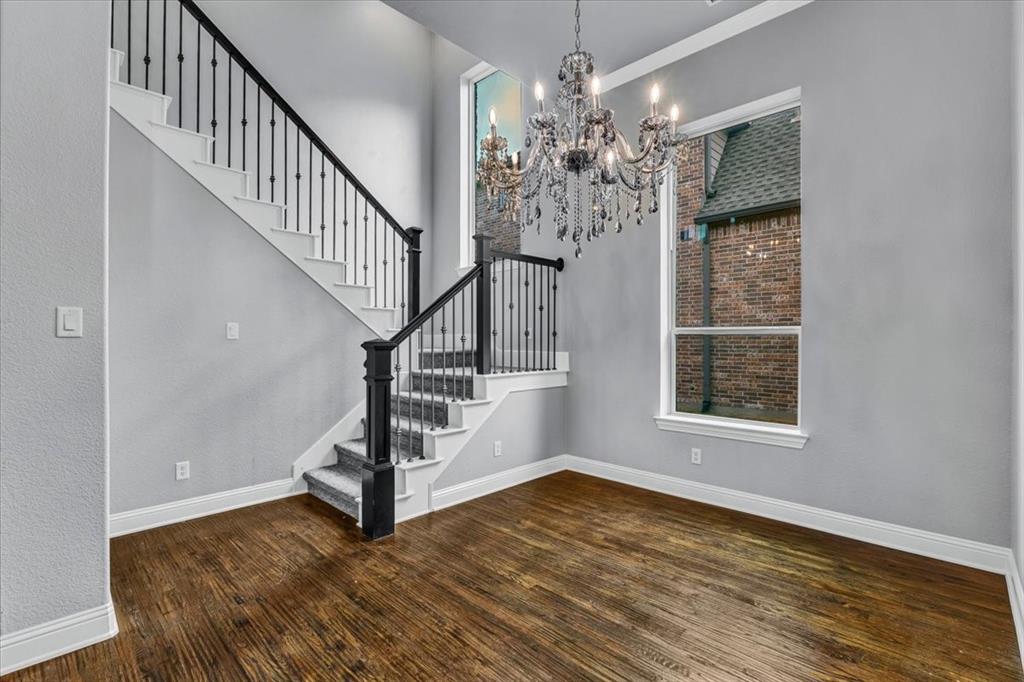
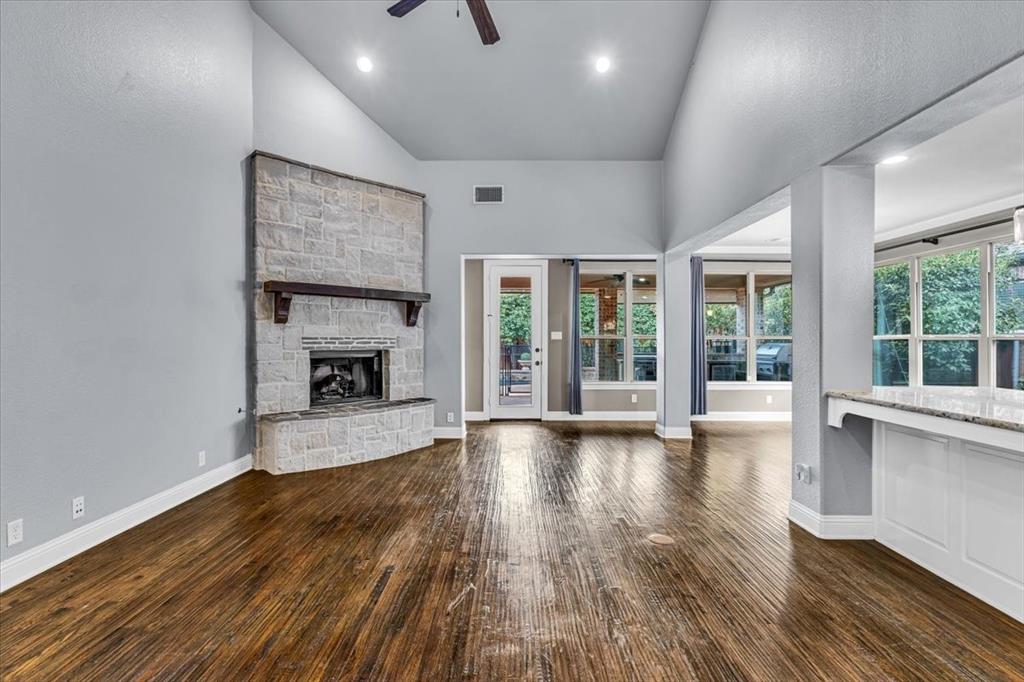
Meticulous east-facing Highland Home, located in award-winning Phillips Creek Ranch on a quiet street, with a short walk to elementary, middle, and high school. Open floor plan, vaulted ceilings, gas fireplace, and a bright and airy kitchen with an extra-large island, granite counters, and stainless appliances. The expansive primary suite has a spa bath, a soaking tub, a separate shower, and a custom-built walk-in closet. 2 secondary bedrooms and a full bath with double sinks are located on the second floor, along with a game room, media room, and a built-in desk area. An additional guest room is located on the 1st floor. The backyard is an outdoor oasis with a heated pool, outdoor kitchen with a grill, fridge, custom hibachi griddle, and turf. The home is located near DNT, 121, restaurants, Legacy West, and Grandscape. Neighborhood amenities include a clubhouse, fitness center, miles of walking trails, ponds, 2 pools, and a splash pad. Pets are case by case. The rent includes pool maintenance.

Save
Ask
Tour
Hide
Share
Listing Snapshot
Price 
$4,480
Days On Site 
158 Days
Bedrooms 
4
Inside Area (SqFt) 
3,245 sqft
Total Baths 
3
Full Baths 
3
Partial Baths 
N/A
Lot Size 
0.15 Acres
Year Built 
2013
MLS Number 
21275163
Status 
Active
Property Tax 
N/A
HOA/Condo/Coop Fees 
N/A
Sq Ft Source 
N/A
Friends & Family
React
Invite
Recent Activity
4 weeks agoListing updated with changes from the MLS
4 weeks agoPrice changed to $4,480
5 months agoListing first seen on site
General Features
Acres 
0.15
Attached Garage 
Yes
Available on 
2026-07-05
Carport 
2
Foundation 
Concrete Perimeter
Garage 
Yes
Garage Spaces 
2
Lease Term 
12 Months
Levels 
Two
Parking 
Additional ParkingDrivewayGarageGarage Door OpenerGarage Faces FrontAttached
Pets 
Breed RestrictionsDogs OKNumber LimitYes
Property Sub Type 
Single Family Residence
Security 
Carbon Monoxide Detector(s)Fire Alarm
Sewer 
Public Sewer
Style 
Traditional
Utilities 
Cable Available
Water Source 
Public
Interior Features
Appliances 
DishwasherDisposalDryerElectric OvenGas CooktopGas Water HeaterIce MakerMicrowaveRefrigeratorTankless Water HeaterWasher
Cooling 
Central Air
Fireplace 
Yes
Fireplace Features 
Family RoomGasGas StarterRaised HearthWood BurningGas Log
Fireplaces 
1
Flooring 
CarpetHardwoodTile
Heating 
CentralNatural GasZoned
Interior 
Cathedral Ceiling(s)ChandelierDouble VanityEat-in KitchenGranite CountersKitchen IslandOpen FloorplanPantryVaulted Ceiling(s)Walk-In Closet(s)Wired for DataHigh Speed InternetSmart HomeWired for Sound
Dining Room 
Dimensions - 12 x 10Level - First
Living Room 
Dimensions - 18 x 14Level - First
Master Bedroom 
Dimensions - 20 x 18Level - First
Save
Ask
Tour
Hide
Share
Exterior Features
Construction Details 
Brick
Exterior 
BarbecueFire PitGas GrillRain GuttersLightingOutdoor GrillOutdoor KitchenGarden
Fencing 
Back YardWood
Lot Features 
Interior LotLandscaped
Pool Features 
FencedGuniteHeatedIn GroundOutdoor PoolPool SweepPrivateWaterfall
Private Pool 
Yes
Roof 
Composition
Community Features
Association Fee Frequency 
Monthly
School District 
Frisco ISD
Schools
School District
Frisco ISD
Elementary School
Bledsoe
Middle School
Pearson
High School
Reedy
Listing courtesy of Aiqin Li of C21 Fine Homes Judge Fite andeli@judgefite.com


© 2020 North Texas Real Estate Information Systems. All rights reserved. Information is deemed reliable but is not guaranteed accurate by the MLS or NTREIS. The information being provided is for the consumer's personal, non-commercial use, and may not be reproduced, redistributed, or used for any purpose other than to identify prospective properties consumers may be interested in purchasing.
Last checked: 2026-10-25 05:16 AM CDT

Neighborhood & Commute
Source: Walkscore
Powered by Showcase IDX, a Constellation1 Company
Save
Ask
Tour
Hide
Share

Lifestyle Frisco

Your one source for what to do, where to go, and who to know in Frisco, Texas.

  • Instagram
  • Twitter
  • YouTube
  • Facebook

Categories

  • Calendar
  • GiveForFrisco
  • Entertainment
  • Restaurants
  • Video
  • Frisco Podcast
  • Advertise
  • About
  • Contact

Newsletter

No spam, ever.

Copyright © 2026 · The Friso Lifestyle, LLC· All Rights Reserved